 1 / 17
Active
$1,295,000
5 bd · 2 ba · 2,666 sqft · Multi-Family
35 Farquhar Rd
Newton, MA 02460
Listing courtesy of Cyndi Kim, Coldwell Banker Realty - Newton · MLS PIN #73579216
$1,337,500
Provided by the listing agent
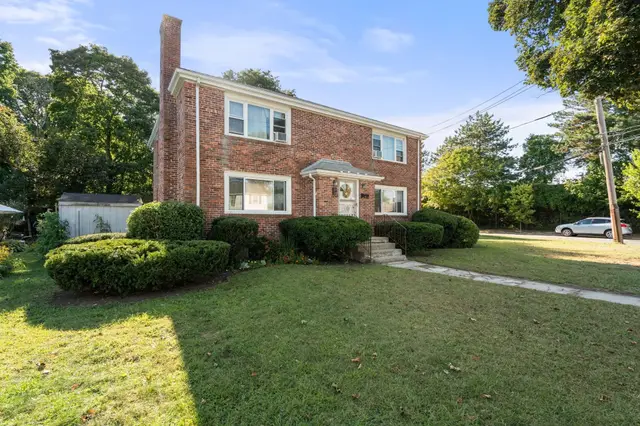
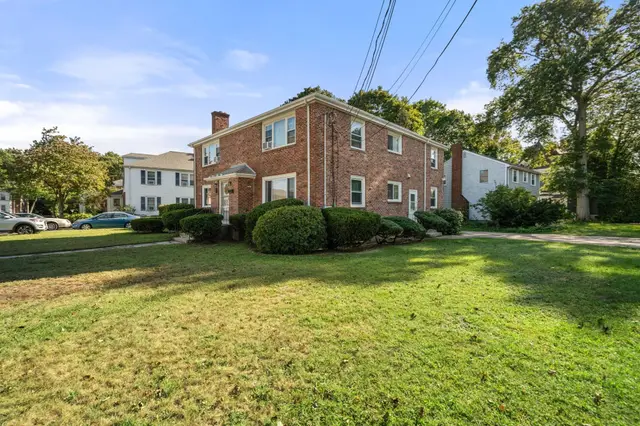
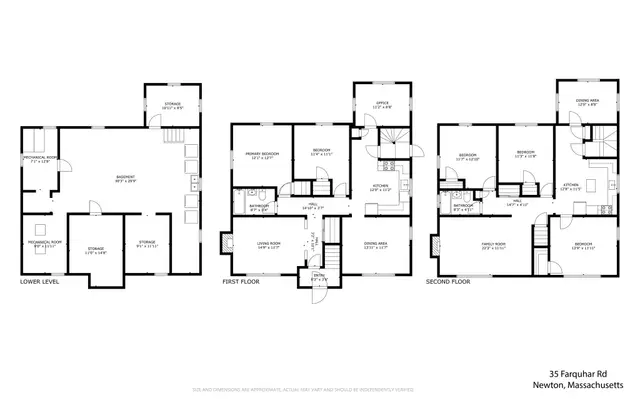
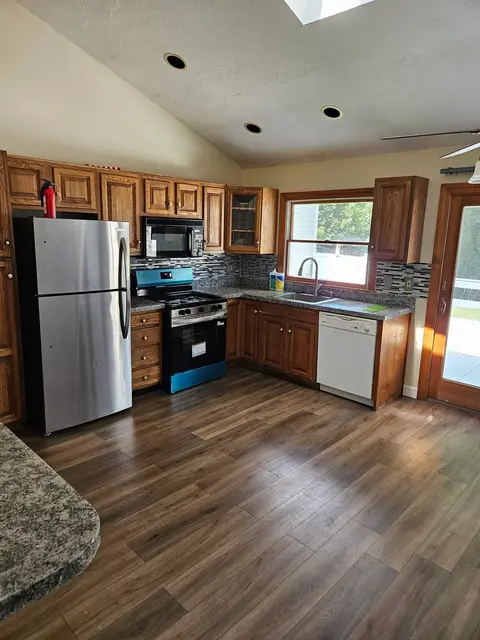
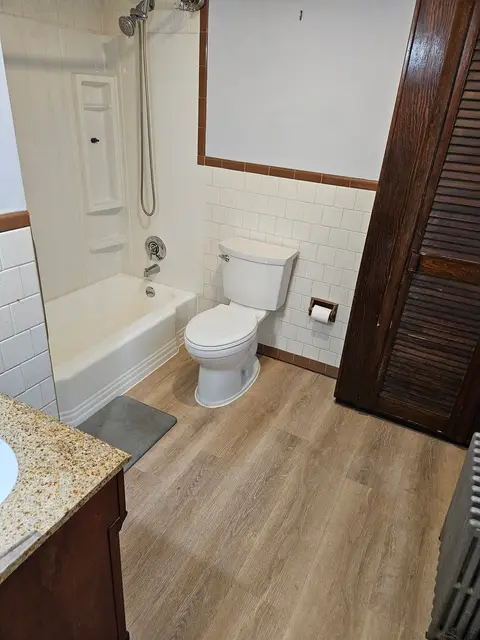
This sun drenched brick two family home sits directly on Cabot Park and features incredible sunset views overlooking Cabot Elementary School, the baseball diamonds, tennis courts and dog park at the Newtonville Ave end. Seller upgrades include 93.3% high efficiency Navien boilers with on demand hot water for each unit, Harvey replacement windows throughout, upgraded 200 amps of power into the house, replaced 2 baths and 1 kitchen and added a large rear sunroom to each unit. The 2nd floor unit features a gorgeous kitchen with southern sun exposure, quartz counters, stainless steel appliances and tons of attractive cabinetry and plenty of counter prep space. The kitchen flows into the large sunroom with a ductless mini-split system for heat & A/C that overlooks the back yard and 2 car garage. The 3rd BR could also serve as a home office, with access to the front porch for fresh air & sunsets. The first floor features a newer step in shower, and the rear family room beyond the kitchen with plenty of windows to keep everyone smiling. Plenty of additional driveway parking and some rear yard space with good garden sun. Who needs an oversized yard when just across the street are over 11 acres of Cabot Park land, all maintained by City of Newton. Let the city cut the grass, fertilize, landscape and pay taxes on the land, while you enjoy bocci, tennis, basketball, soccer, football, and League baseball. There are also two swing areas, school-age play equipment, and a fenced pre-school play area in addition to a fenced, off-leash dog recreation area. Walk into the increasingly vibrant Newtonville Sq to enjoy great food & cafes. Great commuter rail and express bus access, as well as Whole Foods, Trader Joe's and the Mass Pike to almost anywhere. You won't want to miss this one!
Listing courtesy of Ed Lyon, Preservation Properties · MLS PIN #73560427
MLS PIN #73560427 · Listed August 6, 2026
166-168 East Side Pkwy, Newton · All Newton homes
The property listing data and information, or the Images, set forth herein were provided to MLS Property Information Network, Inc. from third party sources, including sellers, lessors, landlords and public records, and were compiled by MLS Property Information Network, Inc. The property listing data and information, and the Images, are for the personal, non commercial use of consumers having a good faith interest in purchasing, leasing or renting listed properties of the type displayed to them and may not be used for any purpose other than to identify prospective properties which such consumers may have a good faith interest in purchasing, leasing or renting. MLS Property Information Network, Inc. and its subscribers disclaim any and all representations and warranties as to the accuracy of the property listing data and information, or as to the accuracy of any of the Images, set forth herein.
1 / 17$1,295,000
5 bd · 2 ba · 2,666 sqft · Multi-Family
Newton, MA 02460
Listing courtesy of Cyndi Kim, Coldwell Banker Realty - Newton · MLS PIN #73579216
 1 / 16
$1,099,888
5 bd · 3.5 ba · 2,329 sqft · Multi-Family
Newton, MA 02458
Listing courtesy of Patrick Lydon, USA Real Estate Advisors · MLS PIN #73583762
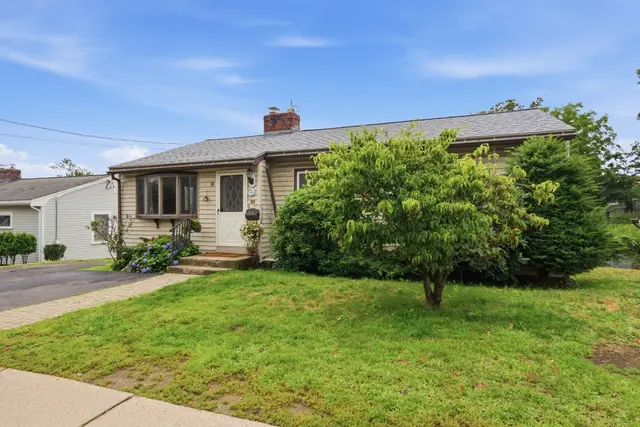 1 / 37
$1,099,000
4 bd · 3 ba · 2,880 sqft · Multi-Family
Brighton, Boston, MA 02135
Listing courtesy of Deanna Salemme, Coldwell Banker Realty - Newton · MLS PIN #73557383
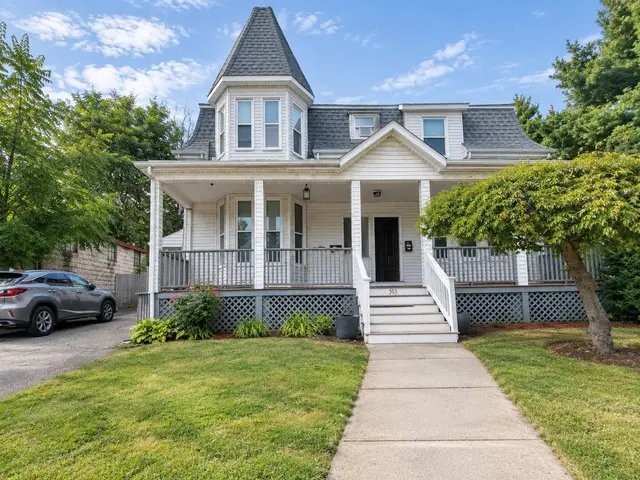
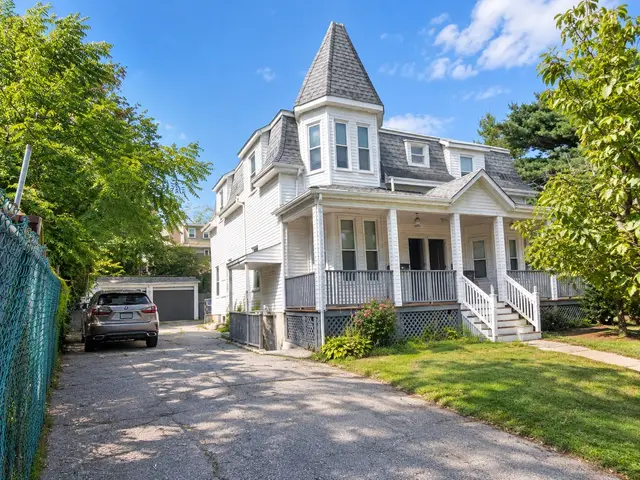
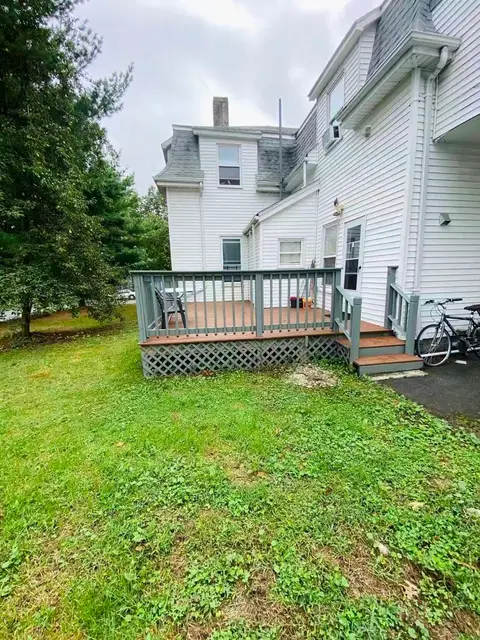 1 / 22
$1,389,900
6 bd · 4 ba · 3,263 sqft · Multi-Family
Brighton, Boston, MA 02135
Listing courtesy of Wai Kit Or, V & E Realty · MLS PIN #73596445
The property listing data and information, or the Images, set forth herein were provided to MLS Property Information Network, Inc. from third party sources, including sellers, lessors, landlords and public records, and were compiled by MLS Property Information Network, Inc. The property listing data and information, and the Images, are for the personal, non commercial use of consumers having a good faith interest in purchasing, leasing or renting listed properties of the type displayed to them and may not be used for any purpose other than to identify prospective properties which such consumers may have a good faith interest in purchasing, leasing or renting. MLS Property Information Network, Inc. and its subscribers disclaim any and all representations and warranties as to the accuracy of the property listing data and information, or as to the accuracy of any of the Images, set forth herein.
