 1 / 37
ActiveVideo tour
$2,250,000
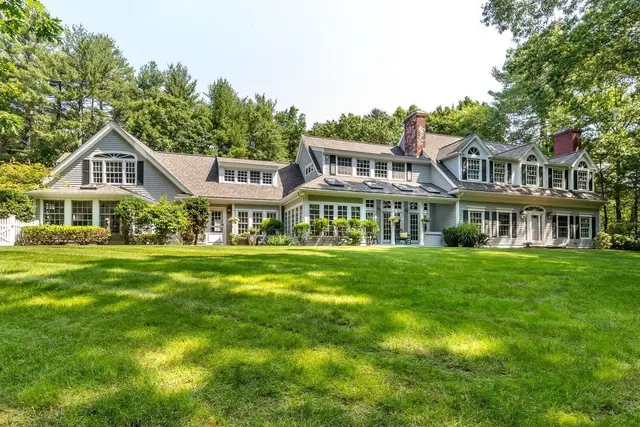
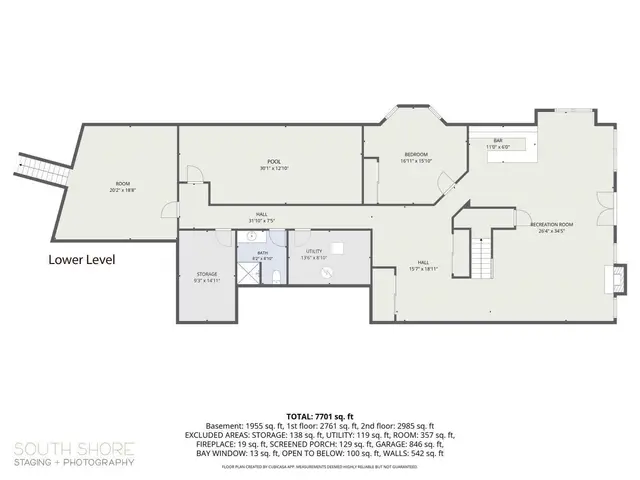
5 bd · 7.5 ba · 5,650 sqft · Single Family
480 York Street
Canton, MA 02021
Listing courtesy of Britta Reissfelder Group, Coldwell Banker Realty - Canton · MLS PIN #73553456
$1,995,000
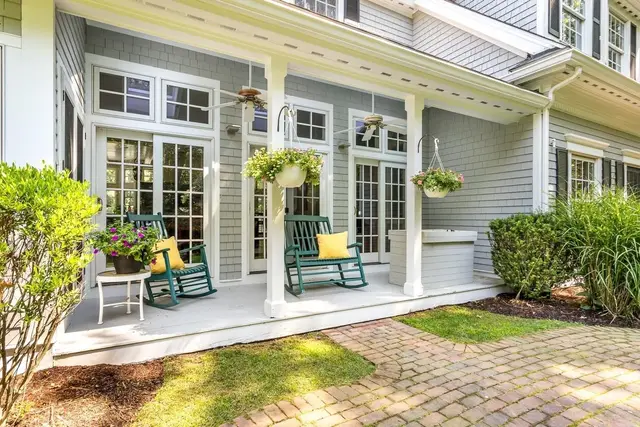
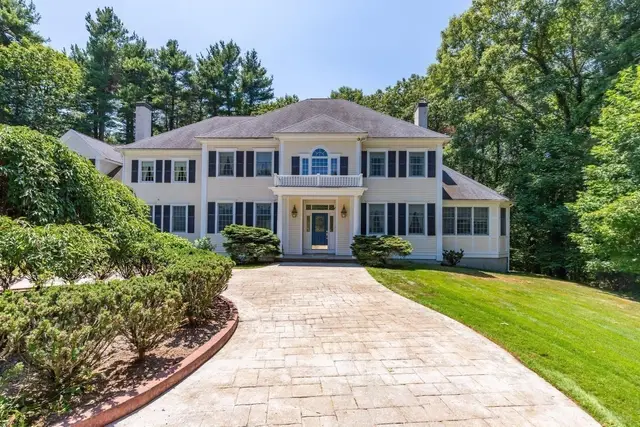
A MASTERCLASS IN DRAMATIC MODERN LUXURY...this EXQUISITELY REIMAGINED residence spans over 5,500 sq ft of IMPECCABLY CURATED living space, where ELEVATED DESIGN meets EFFORTLESS LIVING. BEAUTIFUL WHITE OAK WIDE-PLANK hardwood flooring flows throughout, complemented by BESPOKE FINISHES and layered CUSTOM and recessed lighting that creates a REFINED ARCHITECTURAL AMBIANCE. At the heart of the home, a SHOWSTOPPING CHEF'S KITCHEN is both STRIKING and FUNCTIONAL, anchored by a 60-inch refrigerator/freezer, NATURAL GAS 6 BURNER PLUS GRIDDLE range with VENTED HOOD, QUARTZ countertops, an oversized island, and a double pantry...all seamlessly designed for SOPHISTICATED ENTERTAINING and EVERYDAY ELEGANCE. A collection of THOUGHTFULLY DESIGNED GRAND yet WELCOMING living spaces, including IMPRESSIVE family room, CHIC dining & ELEVATED living rooms, a media room & a SUNDRENCHED four-season sunroom, offering both PRIVATE RETREATS & STATELY gathering areas, while dual fireplaces add warmth & character. The home’s versatile layout features 5 BEAUTIFULLY APPOINTED bedrooms, including a 1st floor suite with private entrance & full bath, ideal for guests, extended family, or a private workspace. A distinguished first-floor study with FRENCH DOORS provides a polished and private setting for work. The primary suite is a TRUE SANCTUARY, defined by SOARING CATHEDRAL CEILINGS and SKYLIGHTS that bathe the space in NATURAL LIGHT. The SPA-INSPIRED bath evokes a BOUTIQUE RETREAT featuring CATHEDRAL SKYLIT ceiling, a SOAKING TUB, CUSTOM cabinetry, and REFINED FINISHES, while an EXPANSIVE WALK-IN dressing room delivers both LUXURY and function. An adjoining PRIVATE space offers exceptional FLEXIBILITY for a secondary office, studio, or personal retreat. Further enhancing the home are CUSTOM closets throughout, DUAL STAIRCASES, 4.5 DESIGNER baths, & 2 laundry areas, including a spacious walk-in laundry room designed for convenience. Outdoors, a CIRCULAR DRIVE introduces the property with ELEGANCE, leading to a three-car garage, while the EXPANSIVE patio with a built-in firepit creates a resort-like setting for unforgettable entertaining. IDEAL LOCATION within 10 miles to Boston, nearby train stations, University Place, shopping, restaurants & more...PRIVATELY SET AT THE END OF A CUL-DE-SAC IN A WELL-ESTABLISHED NEIGHBORHOOD, THIS EXCEPTIONAL ESTATE-LIKE OFFERING COMBINES TRANQUILITY WITH PRESTIGE...DELIVERING A RARE OPPORTUNITY TO EXPERIENCE SOPHISTICATED, MODERN LIVING AT ITS FINEST!
Listing courtesy of Deborah Piazza, Coldwell Banker Realty - Sharon · MLS PIN #73586280
MLS PIN #73586280 · Listed October 3, 2026
16 Weathervane Rd, Canton · All Canton homes
The property listing data and information, or the Images, set forth herein were provided to MLS Property Information Network, Inc. from third party sources, including sellers, lessors, landlords and public records, and were compiled by MLS Property Information Network, Inc. The property listing data and information, and the Images, are for the personal, non commercial use of consumers having a good faith interest in purchasing, leasing or renting listed properties of the type displayed to them and may not be used for any purpose other than to identify prospective properties which such consumers may have a good faith interest in purchasing, leasing or renting. MLS Property Information Network, Inc. and its subscribers disclaim any and all representations and warranties as to the accuracy of the property listing data and information, or as to the accuracy of any of the Images, set forth herein.
1 / 37$2,250,000
5 bd · 7.5 ba · 5,650 sqft · Single Family
Canton, MA 02021
Listing courtesy of Britta Reissfelder Group, Coldwell Banker Realty - Canton · MLS PIN #73553456
 1 / 39
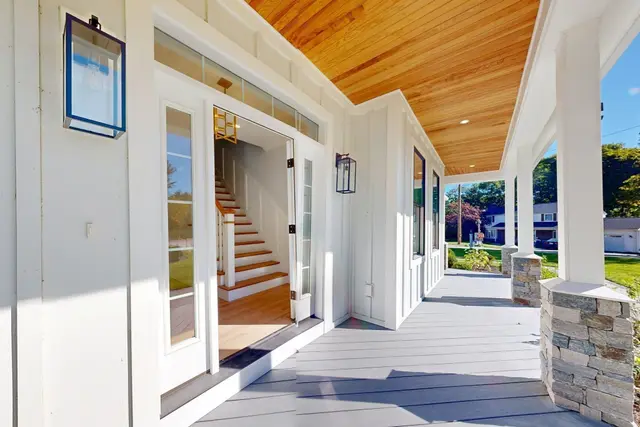
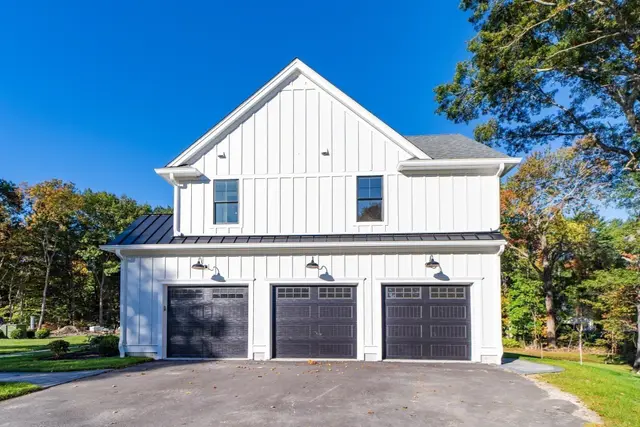
$1,849,900
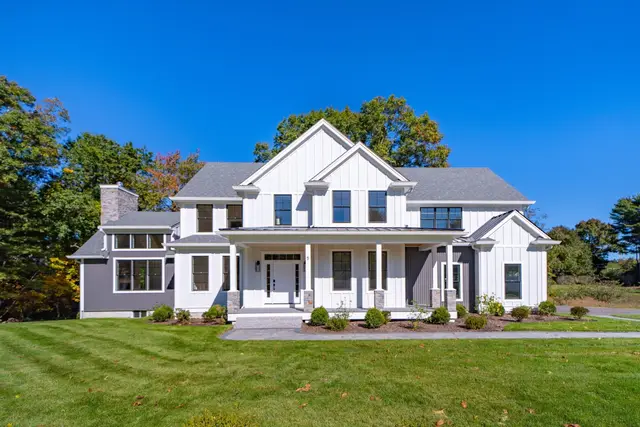
5 bd · 4 ba · 3,634 sqft · Single Family
Canton, MA 02021
Listing courtesy of Kandi Pitrus, Berkshire Hathaway HomeServices Commonwealth Real Estate · MLS PIN #73588146
 1 / 28
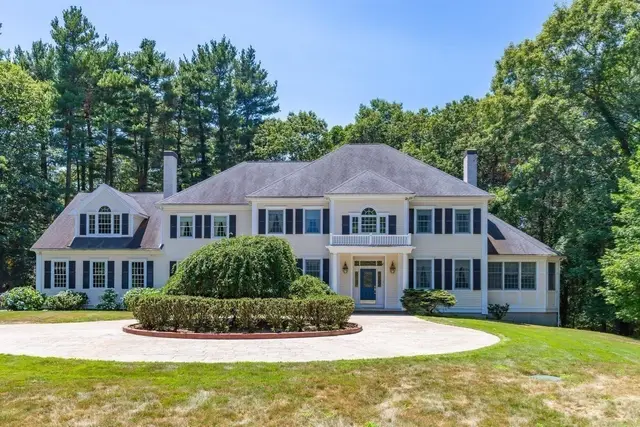
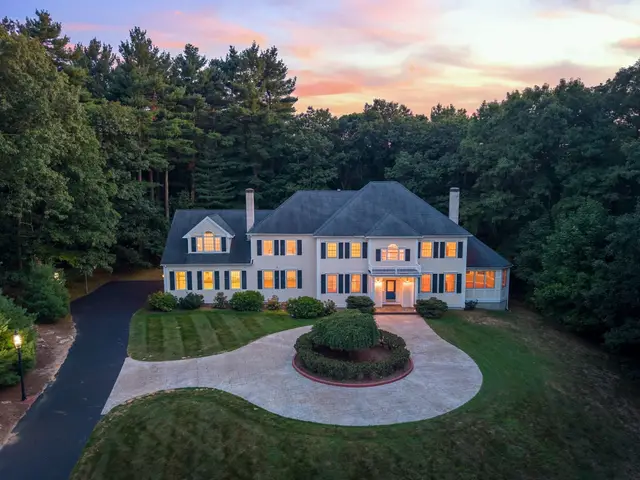
$2,295,000
5 bd · 5 ba · 8,359 sqft · Single Family
Canton, MA 02021
Listing courtesy of Greta Gustafson, LandVest, Inc. · MLS PIN #73565405
 1 / 40
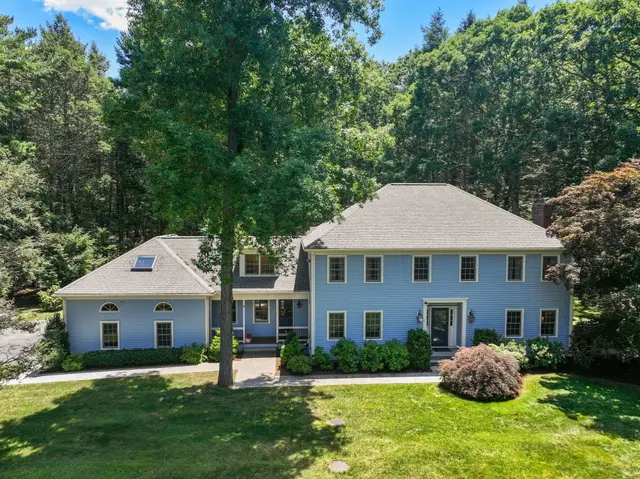
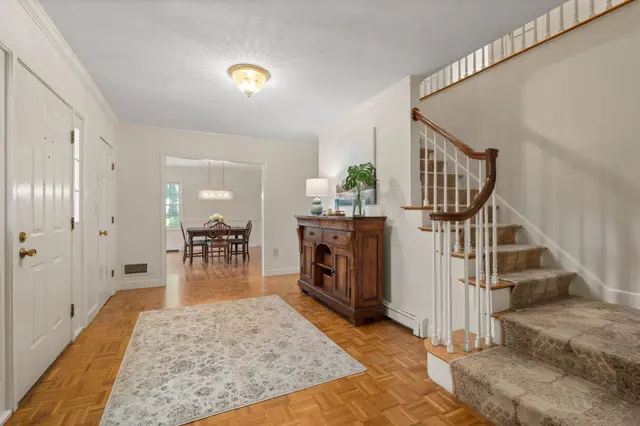
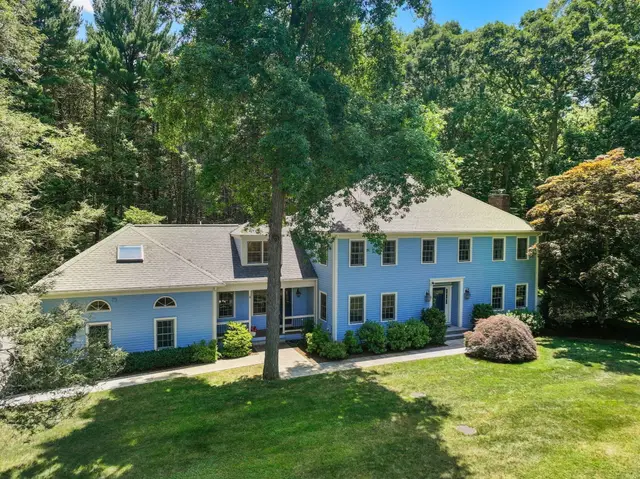
$1,749,000
6 bd · 3.5 ba · 4,850 sqft · Single Family
Canton, MA 02021
Listing courtesy of Bridget Conroy, Coldwell Banker Realty - Milton · MLS PIN #73573145
The property listing data and information, or the Images, set forth herein were provided to MLS Property Information Network, Inc. from third party sources, including sellers, lessors, landlords and public records, and were compiled by MLS Property Information Network, Inc. The property listing data and information, and the Images, are for the personal, non commercial use of consumers having a good faith interest in purchasing, leasing or renting listed properties of the type displayed to them and may not be used for any purpose other than to identify prospective properties which such consumers may have a good faith interest in purchasing, leasing or renting. MLS Property Information Network, Inc. and its subscribers disclaim any and all representations and warranties as to the accuracy of the property listing data and information, or as to the accuracy of any of the Images, set forth herein.
