 1 / 42
Active3D tour
$889,000
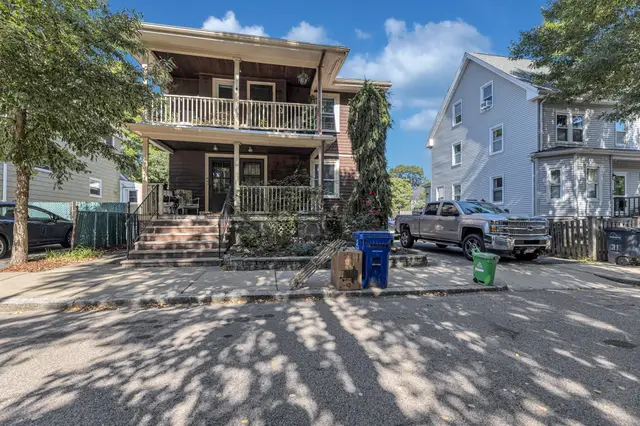
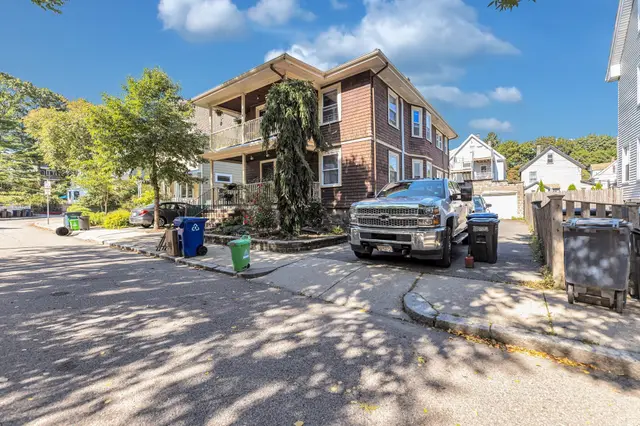
4 bd · 2 ba · 2,320 sqft · Multi-Family
33-35 Brookdale St
Boston, MA 02131
Listing courtesy of David Greenwood, Insight Realty Group, Inc. · MLS PIN #73582532
$950,000
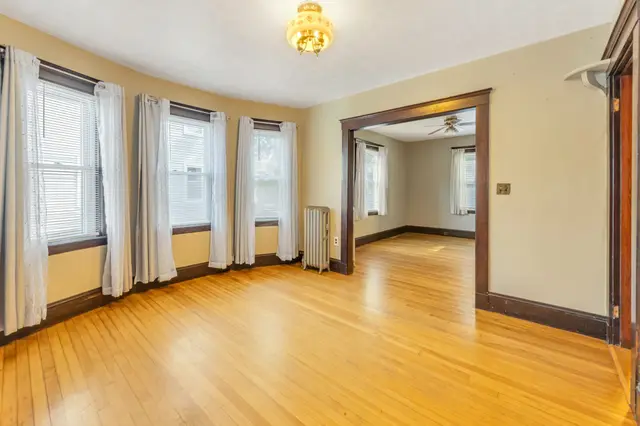
Sunshine, flexibility, and a great Roslindale location come together at this distinctive corner-lot two-family. With its south-facing exposure, the property feels bright and open, while the thoughtful unit mix offers excellent versatility for an owner-occupant, investor, or multigenerational household. The spacious upper unit features 3 bedrooms and 2 full baths, while the lower unit offers a comfortable 1-bedroom, 1-bath layout.Two-car tandem parking adds everyday convenience, and the full basement provides additional storage and utility space. The roof and solar panels were installed in 2019, and the solar system is fully paid off.Best of all, Roslindale Village Center and the commuter rail are less than a half-mile walk away, putting shops, restaurants, neighborhood favorites, and an easy connection into Boston close at hand. With approximately 2,050 square feet, four bedrooms, three full baths, owned solar, parking, and a terrific Roslindale setting, this is a two-family with a lot to offer.
Listing courtesy of Focus Team, Focus Real Estate · MLS PIN #73598251
MLS PIN #73598251 · Listed November 3, 2026
154 Durnell Ave, Roslindale, Boston · All Roslindale homes
The property listing data and information, or the Images, set forth herein were provided to MLS Property Information Network, Inc. from third party sources, including sellers, lessors, landlords and public records, and were compiled by MLS Property Information Network, Inc. The property listing data and information, and the Images, are for the personal, non commercial use of consumers having a good faith interest in purchasing, leasing or renting listed properties of the type displayed to them and may not be used for any purpose other than to identify prospective properties which such consumers may have a good faith interest in purchasing, leasing or renting. MLS Property Information Network, Inc. and its subscribers disclaim any and all representations and warranties as to the accuracy of the property listing data and information, or as to the accuracy of any of the Images, set forth herein.
1 / 42$889,000
4 bd · 2 ba · 2,320 sqft · Multi-Family
Boston, MA 02131
Listing courtesy of David Greenwood, Insight Realty Group, Inc. · MLS PIN #73582532
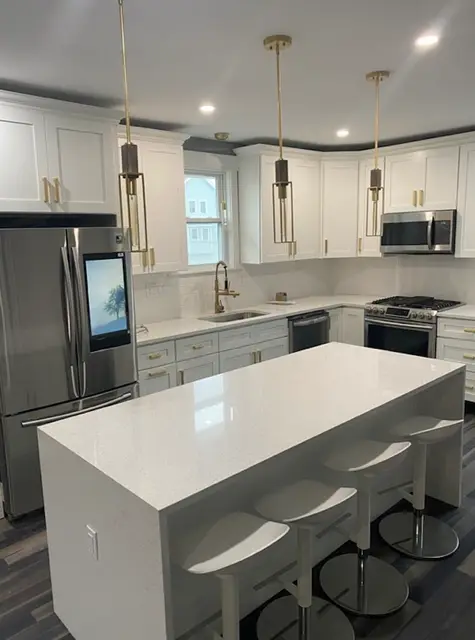
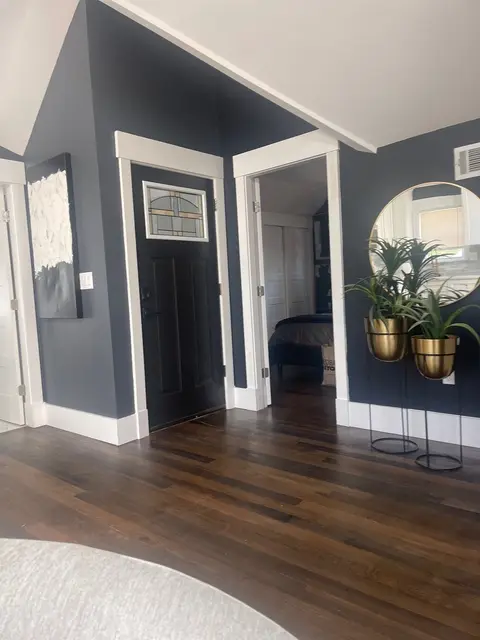 1 / 14
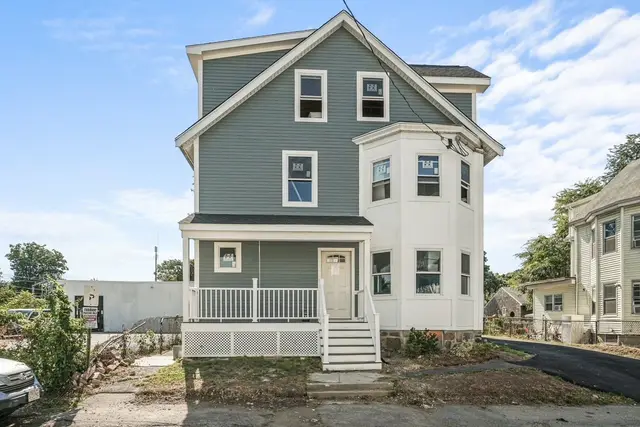
$925,000
5 bd · 3 ba · 2,149 sqft · Multi-Family
Boston, MA 02446
Listing courtesy of Jonathan Evans, LAER Realty Partners · MLS PIN #73547109
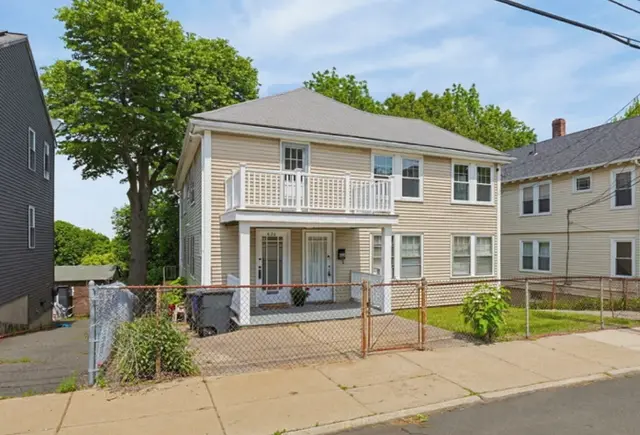
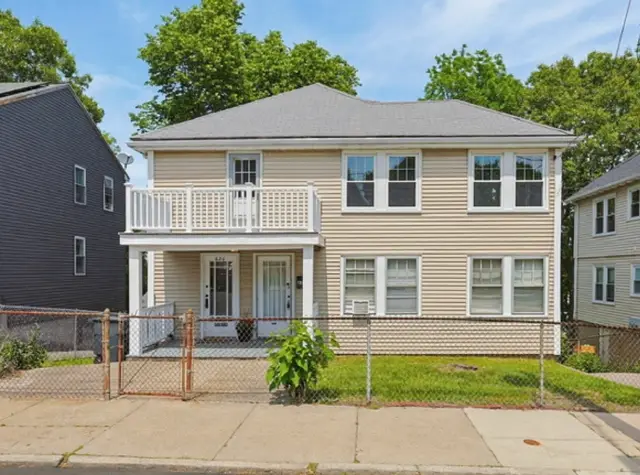
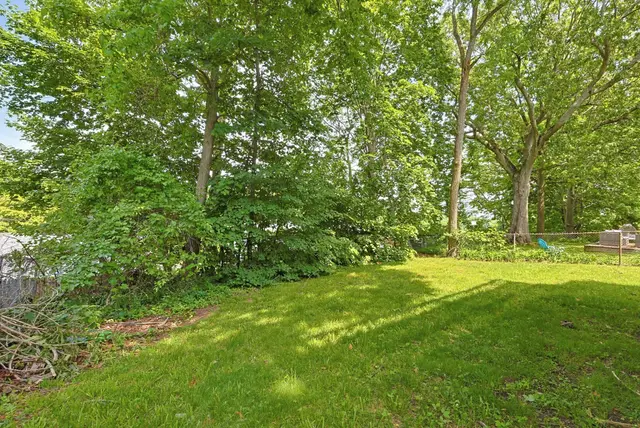 1 / 42
$899,000
4 bd · 2 ba · 2,488 sqft · Multi-Family
Roslindale, Boston, MA 02131
Listing courtesy of Erin Birmingham Anadu, Brum & Company · MLS PIN #73533895
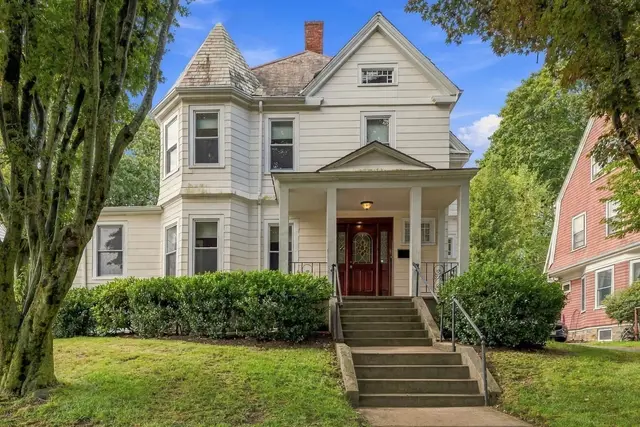
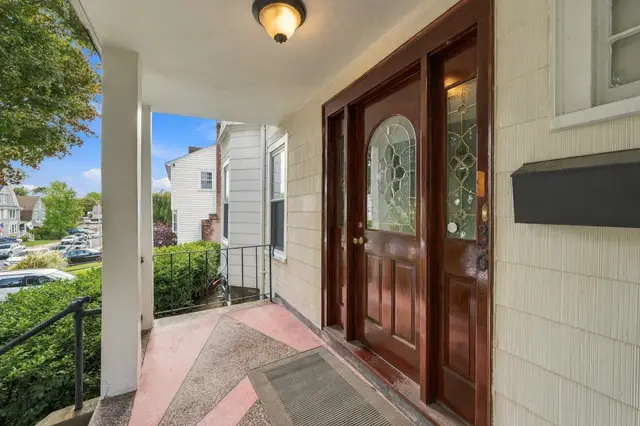
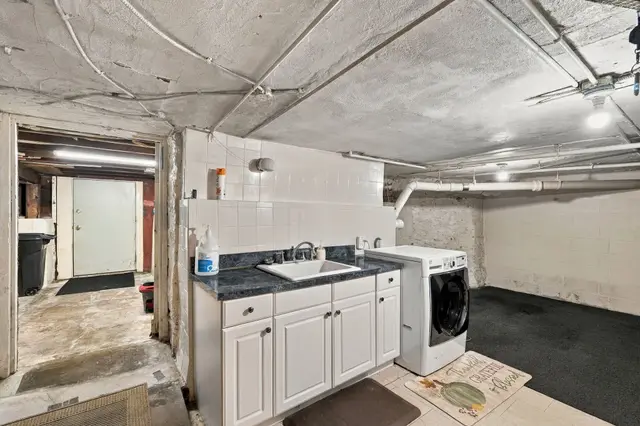 1 / 42
$899,000
5 bd · 3.5 ba · 2,889 sqft · Multi-Family
West Roxbury, Boston, MA 02132
Listing courtesy of DalBon & Company, Keller Williams Realty Evolution · MLS PIN #73585339
The property listing data and information, or the Images, set forth herein were provided to MLS Property Information Network, Inc. from third party sources, including sellers, lessors, landlords and public records, and were compiled by MLS Property Information Network, Inc. The property listing data and information, and the Images, are for the personal, non commercial use of consumers having a good faith interest in purchasing, leasing or renting listed properties of the type displayed to them and may not be used for any purpose other than to identify prospective properties which such consumers may have a good faith interest in purchasing, leasing or renting. MLS Property Information Network, Inc. and its subscribers disclaim any and all representations and warranties as to the accuracy of the property listing data and information, or as to the accuracy of any of the Images, set forth herein.
