 1 / 42
Active
$2,750,000
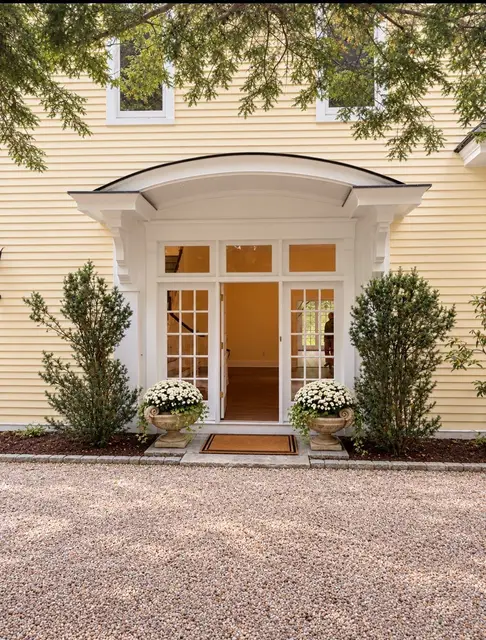
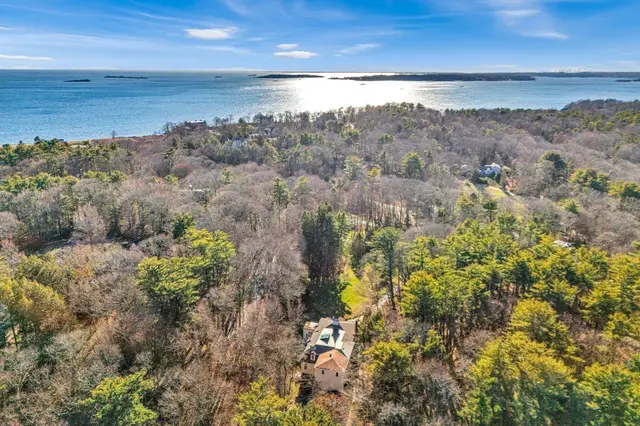
5 bd · 4 ba · 4,232 sqft · Single Family
2 Spingler Dr
Hamilton, MA 01982
Listing courtesy of Amy Tissera, Gibson Sotheby's International Realty · MLS PIN #73482073
$2,795,000
Provided by the listing agentOpen on properties.lightshedphoto.com
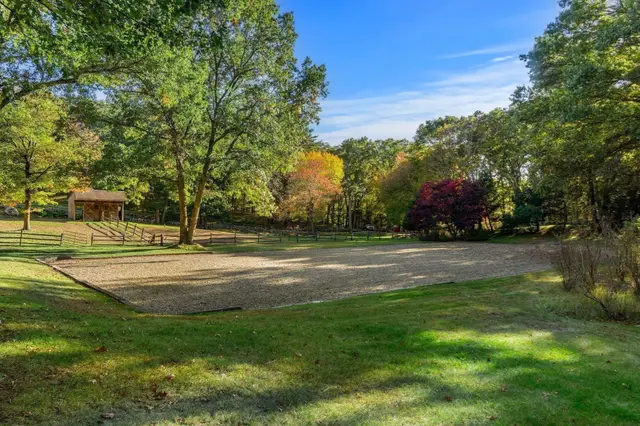
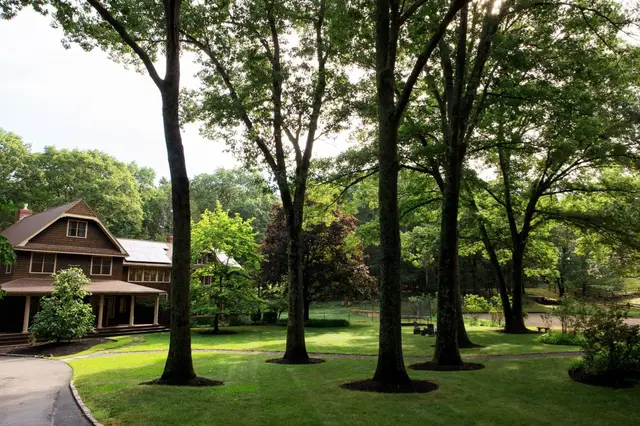
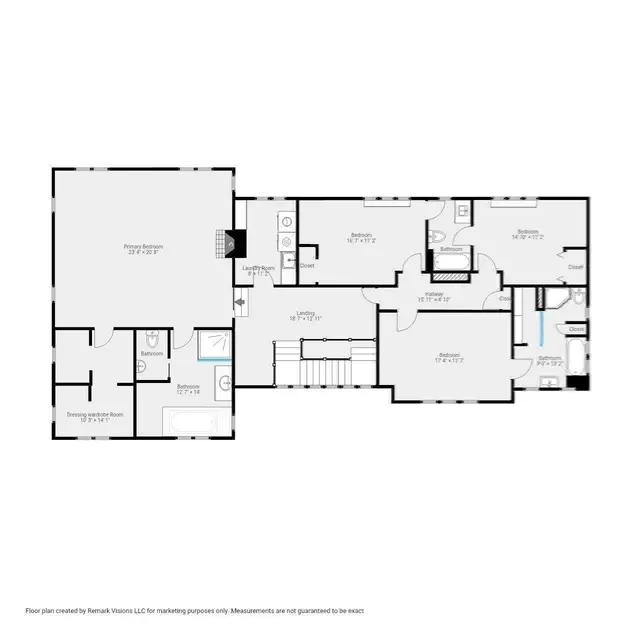
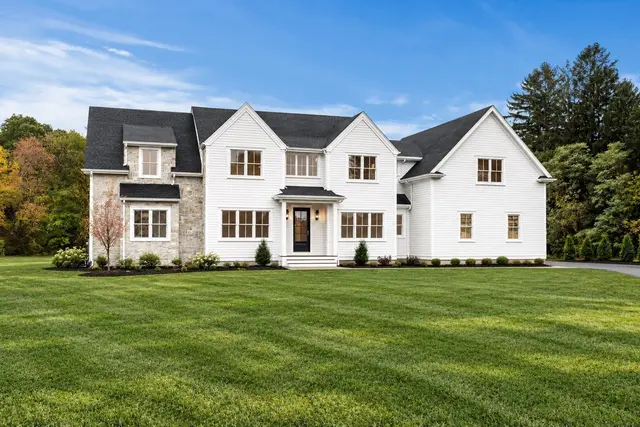
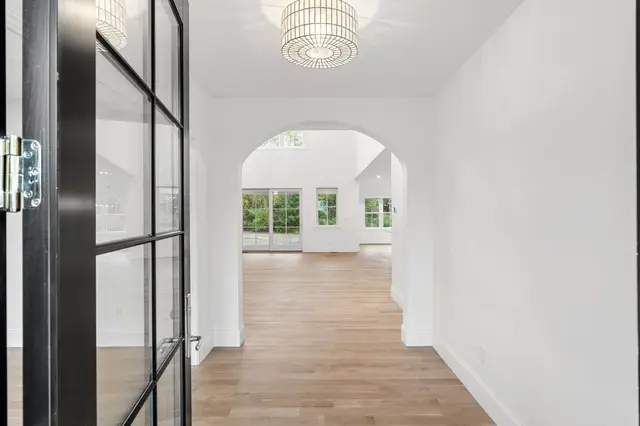
Built from the ground up for multi-generational living, this newly-constructed custom home offers over 6,600 SF of thoughtfully curated living space. Set on 2.82 acres backing directly to protected conservation land, the backyard is completely private. The home sits in a small, close-knit enclave of Spring Hill Farm, at the end of a cul-de-sac, keeping the property itself remarkably quiet. The walkout lower level is a true in-law/guest suite with its own separate entrance, ideal for aging parents, adult children, or extended family. The main and ground floors are connected by a pneumatic elevator, so every generation has its own space without sacrificing togetherness. The home blends sophisticated luxury with warmth. An open concept design features a chef's kitchen with 17-foot quartz island and Sub-Zero/Wolf appliances, custom cabinetry, and beverage center, ample dining space, and a family room with vaulted ceiling, linear fireplace, generous windows, and reading coves outlooking the expanse of the backyard. The main floor offers three sets of double sliding doors – from the kitchen, family room, and study – opening to an extended deck, welcoming the outdoors in for everyday living or entertainment. Throughout, the home delivers both luxury and convenience with wide-plank European oak floors, RH Peralta chandeliers, spa-style bathrooms with GROHE fixtures, Victoria + Albert sinks, Toto bidets and custom lighted mirrors, Shade Store window treatments, and Lutron smart-home lighting. A whole-house generator, fire suppression system, 400-amp electrical service, custom landscaping/hardscaping, and irrigation round out this rare offering. Video tour available upon request.
Listing courtesy of Willis + Tierney, Compass · MLS PIN #73531515
MLS PIN #73531515 · Listed June 8, 2026
15 Spring Hill Farm Road, Wenham · All Wenham homes
The property listing data and information, or the Images, set forth herein were provided to MLS Property Information Network, Inc. from third party sources, including sellers, lessors, landlords and public records, and were compiled by MLS Property Information Network, Inc. The property listing data and information, and the Images, are for the personal, non commercial use of consumers having a good faith interest in purchasing, leasing or renting listed properties of the type displayed to them and may not be used for any purpose other than to identify prospective properties which such consumers may have a good faith interest in purchasing, leasing or renting. MLS Property Information Network, Inc. and its subscribers disclaim any and all representations and warranties as to the accuracy of the property listing data and information, or as to the accuracy of any of the Images, set forth herein.
1 / 42$2,750,000
5 bd · 4 ba · 4,232 sqft · Single Family
Hamilton, MA 01982
Listing courtesy of Amy Tissera, Gibson Sotheby's International Realty · MLS PIN #73482073
 1 / 18
$2,995,000
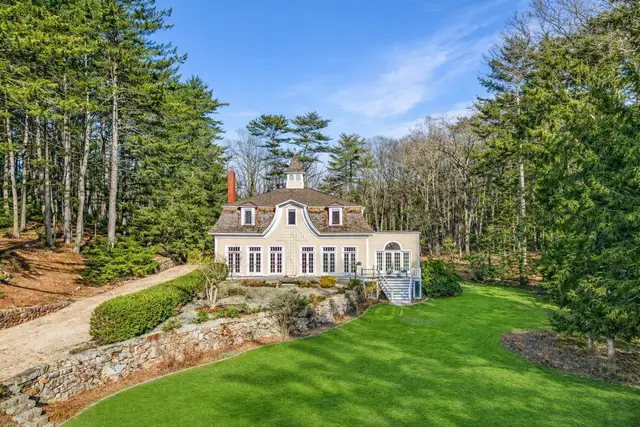
5 bd · 3.5 ba · 6,295 sqft · Single Family
Beverly, MA 01915
Listing courtesy of Krista Julian, Coldwell Banker Realty - Manchester · MLS PIN #73483010
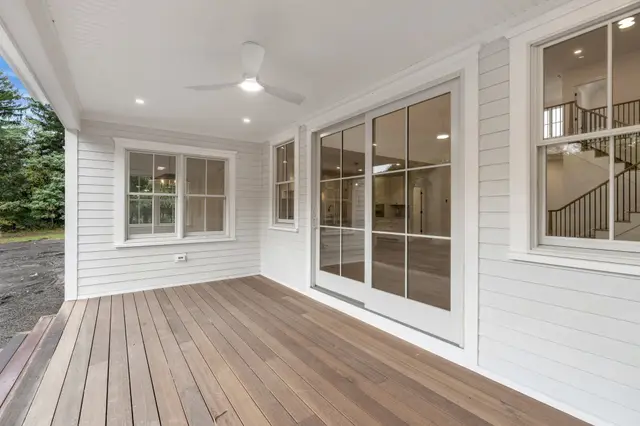 1 / 41
$2,395,000
5 bd · 4.5 ba · 4,835 sqft · Single Family
Wenham, MA 01984
Listing courtesy of Jenna Lovely Buonfiglio, The Lovely Advisory LLC · MLS PIN #73590999
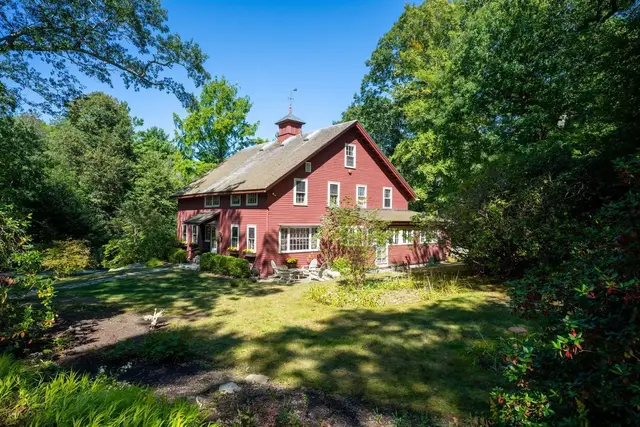
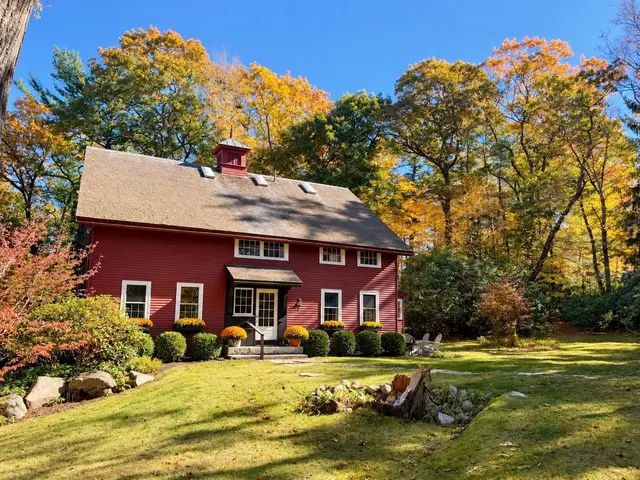
 1 / 42
$2,795,000
6 bd · 4 ba · 4,090 sqft · Single Family
Manchester, MA 01944
Listing courtesy of Lanse Robb, LandVest, Inc., Manchester -by-the-Sea · MLS PIN #73592477
The property listing data and information, or the Images, set forth herein were provided to MLS Property Information Network, Inc. from third party sources, including sellers, lessors, landlords and public records, and were compiled by MLS Property Information Network, Inc. The property listing data and information, and the Images, are for the personal, non commercial use of consumers having a good faith interest in purchasing, leasing or renting listed properties of the type displayed to them and may not be used for any purpose other than to identify prospective properties which such consumers may have a good faith interest in purchasing, leasing or renting. MLS Property Information Network, Inc. and its subscribers disclaim any and all representations and warranties as to the accuracy of the property listing data and information, or as to the accuracy of any of the Images, set forth herein.
