 1 / 41
ActiveVirtual tour
$1,498,000
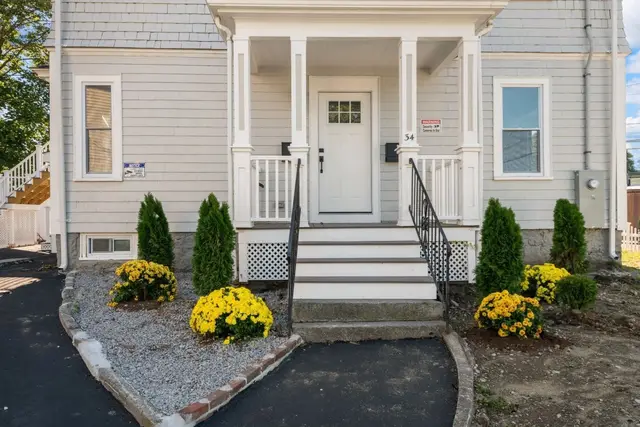
6 bd · 3 ba · 2,800 sqft · Multi-Family
79-81 Town St
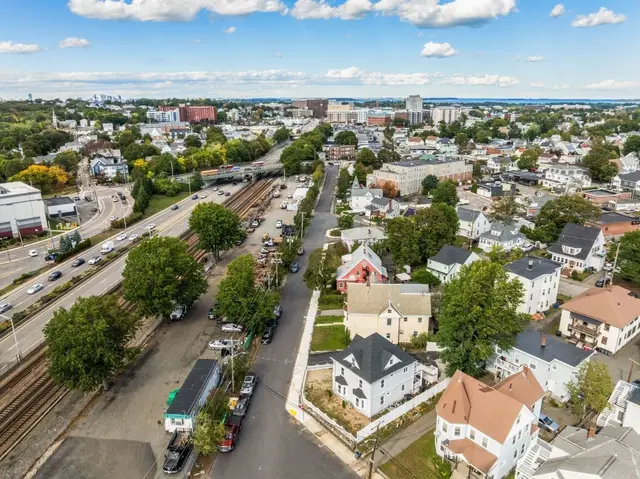
Braintree, MA 02184
Listing courtesy of Eddie Mulkerrins, Keller Williams Realty · MLS PIN #73595005
$1,500,000
Provided by the listing agentOpen on dropbox.com
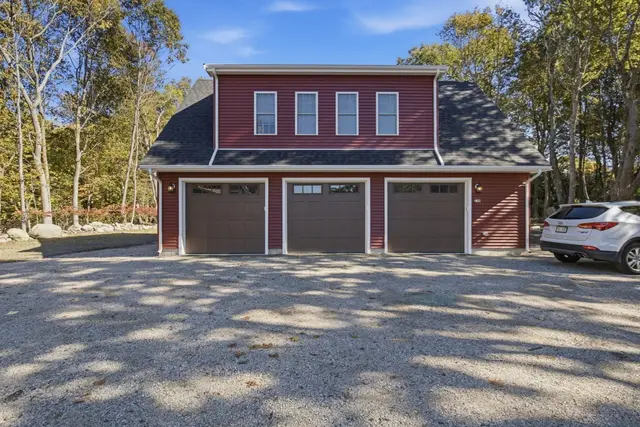
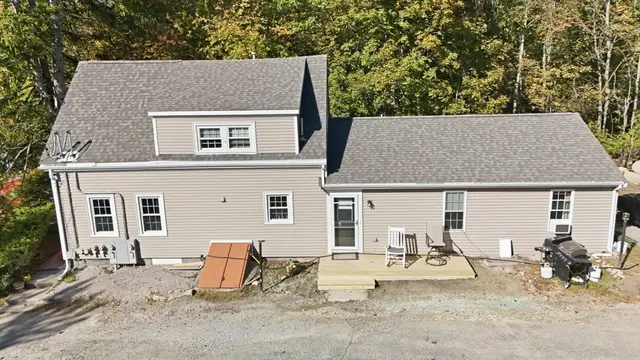
Welcome to 15 Mariahs Path—an extraordinary two family home offering exceptional space and versatility! Set on an acre at the end of a cul-de-sac, this is one of Pembroke's largest homes, ideal for multigenerational living or an owner-occupied investment. The four-level main residence centers around an expansive kitchen with granite counters, premium refrigerator, oversized island with microwave and prep sink, wine fridge and generous breakfast area. The open layout flows into a dramatic living room with soaring ceilings and oversized windows and a family room with equally impressive ceilings and a fireplace. Both open to separate decks for effortless entertaining. A formal dining room, office with French doors and half bath complete the first floor. Upstairs, the primary suite features cathedral ceilings, two walk-in closets and a bath with double vanities, soaking tub and separate shower. Three more bedrooms, two full baths, laundry and a loft currently used as a second office complete this level. The finished third floor offers a large open space plus a separate room—perfect for recreation or a teen retreat. The main home's basement is framed for future finishing, with plumbing for a full bath and provisions for heat and A/C. And there's more! Connected by the garage or main deck, the legal second residence spans three levels. Its main floor includes a spacious living room, eat-in kitchen, bedroom and full bath. Upstairs is another finished room, with plumbing in place for a future full bath. The finished lower level includes kitchen, living and sleeping areas, accessible from the second unit or a separate rear entrance. A two-car garage and multiple decks and a whole house generator complete this rare offering. Two legal residences, remarkable flexibility and room to make it your own! Please review the attached documents and video for additional property details. Schedule a private showing
Listing courtesy of Kathleen Keegan, KKeegan Realty · MLS PIN #73595490
MLS PIN #73595490 · Listed October 27, 2026
15 Mariahs Path, Pembroke · All Pembroke homes
The property listing data and information, or the Images, set forth herein were provided to MLS Property Information Network, Inc. from third party sources, including sellers, lessors, landlords and public records, and were compiled by MLS Property Information Network, Inc. The property listing data and information, and the Images, are for the personal, non commercial use of consumers having a good faith interest in purchasing, leasing or renting listed properties of the type displayed to them and may not be used for any purpose other than to identify prospective properties which such consumers may have a good faith interest in purchasing, leasing or renting. MLS Property Information Network, Inc. and its subscribers disclaim any and all representations and warranties as to the accuracy of the property listing data and information, or as to the accuracy of any of the Images, set forth herein.
1 / 41$1,498,000
6 bd · 3 ba · 2,800 sqft · Multi-Family
Braintree, MA 02184
Listing courtesy of Eddie Mulkerrins, Keller Williams Realty · MLS PIN #73595005
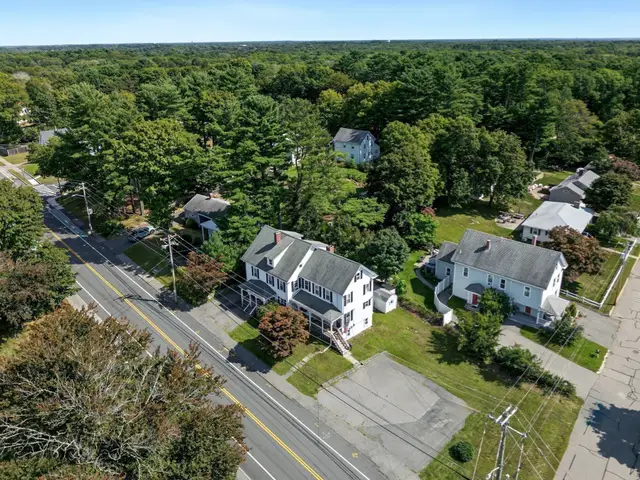 1 / 16
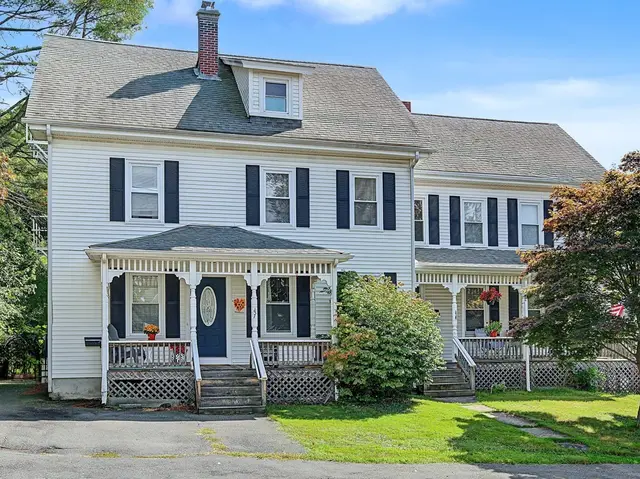
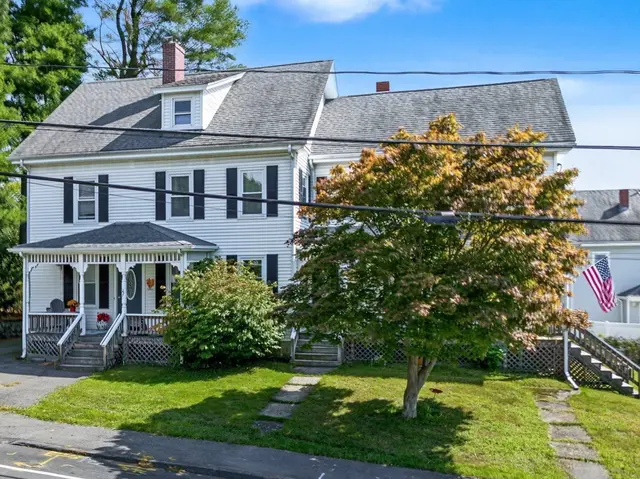
$1,200,000
5 bd · 3,530 sqft · Multi-Family
Stoughton, MA 02072
Listing courtesy of Laura King, RE/MAX Real Estate Center · MLS PIN #73595342
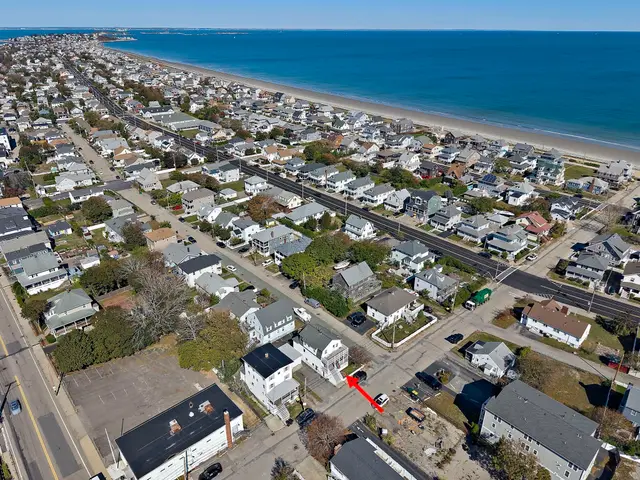
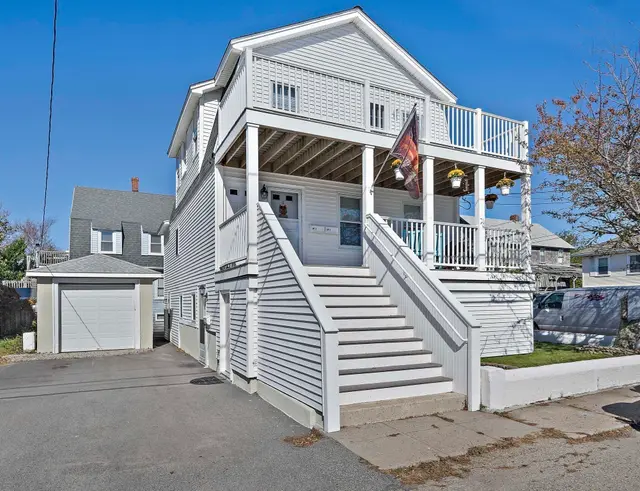
 1 / 42
$1,325,000
6 bd · 3 ba · 2,605 sqft · Multi-Family
Hull, MA 02045
Listing courtesy of Brian S. McCarthy, McCarthy & Gratta RE · MLS PIN #73589271
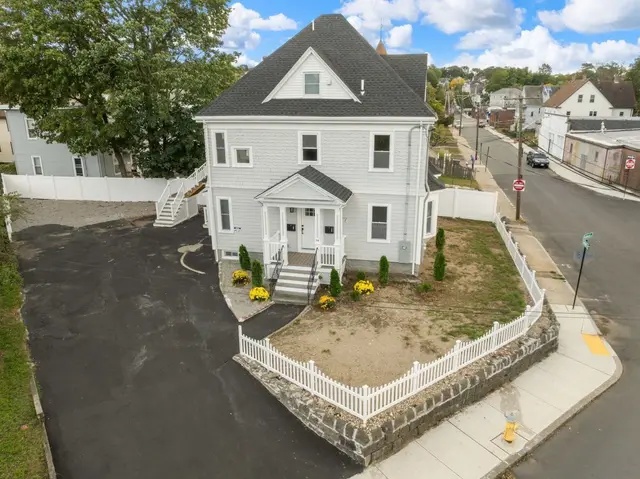
 1 / 41
$1,295,000
6 bd · 5.5 ba · 2,912 sqft · Multi-Family
Quincy, MA 02169
Listing courtesy of Matthew Petty, FRAME Residential · MLS PIN #73587825
The property listing data and information, or the Images, set forth herein were provided to MLS Property Information Network, Inc. from third party sources, including sellers, lessors, landlords and public records, and were compiled by MLS Property Information Network, Inc. The property listing data and information, and the Images, are for the personal, non commercial use of consumers having a good faith interest in purchasing, leasing or renting listed properties of the type displayed to them and may not be used for any purpose other than to identify prospective properties which such consumers may have a good faith interest in purchasing, leasing or renting. MLS Property Information Network, Inc. and its subscribers disclaim any and all representations and warranties as to the accuracy of the property listing data and information, or as to the accuracy of any of the Images, set forth herein.
