 1 / 6
Active
$3,395,000
5 bd · 4.5 ba · 5,200 sqft · Single Family
12 Mellon Road
Wellesley, MA 02482
Listing courtesy of Beyond Boston Properties Group, Compass · MLS PIN #73574615
$3,199,000
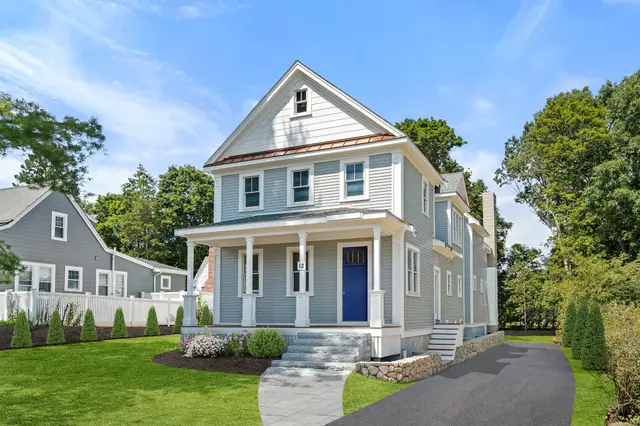
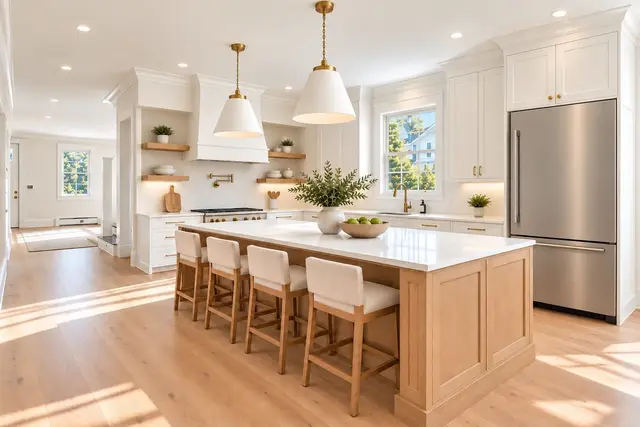
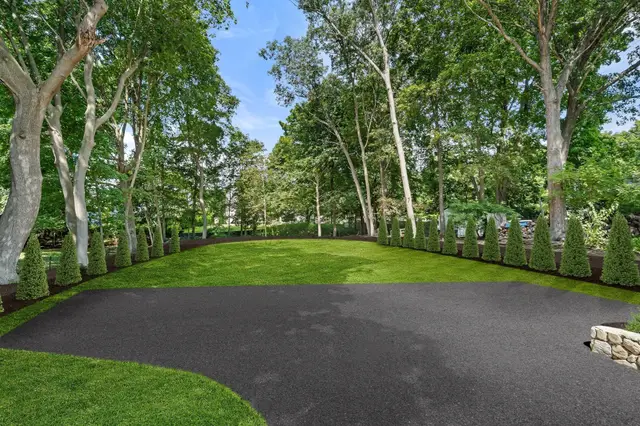
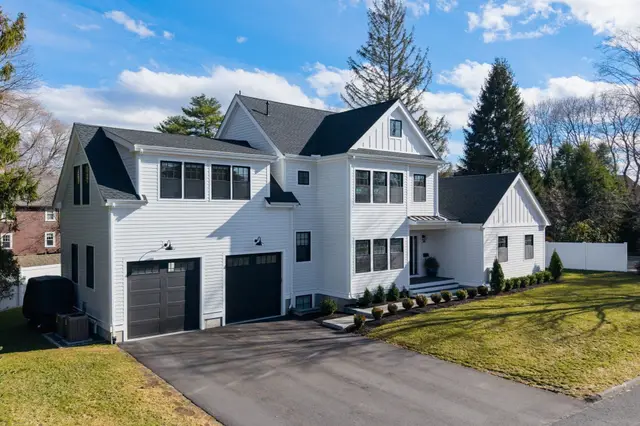
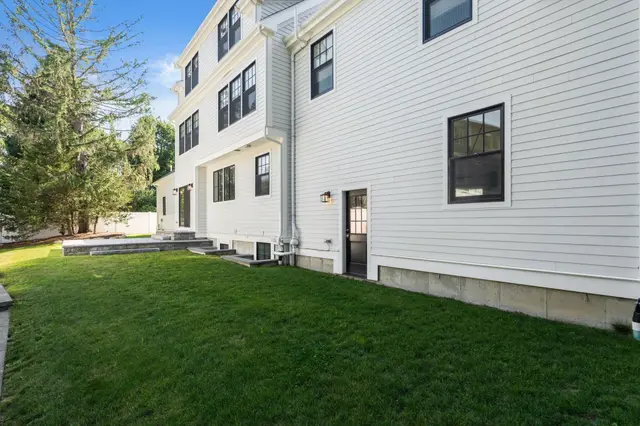
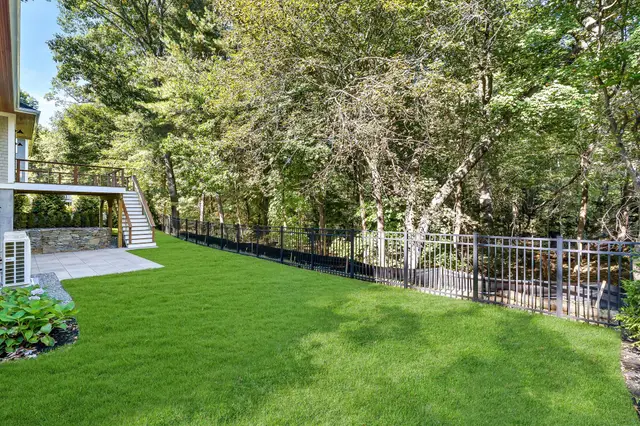
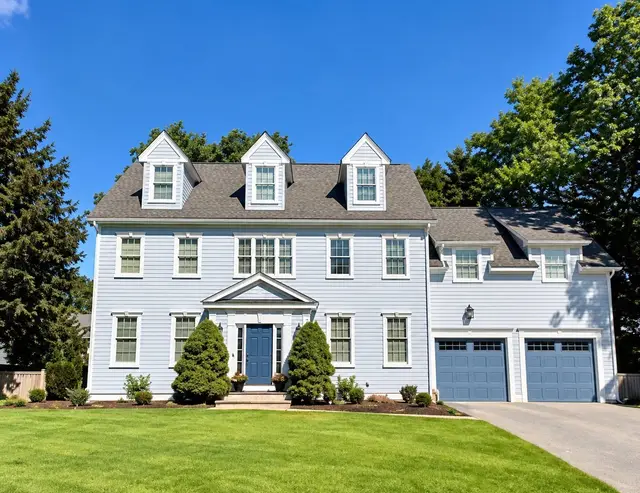
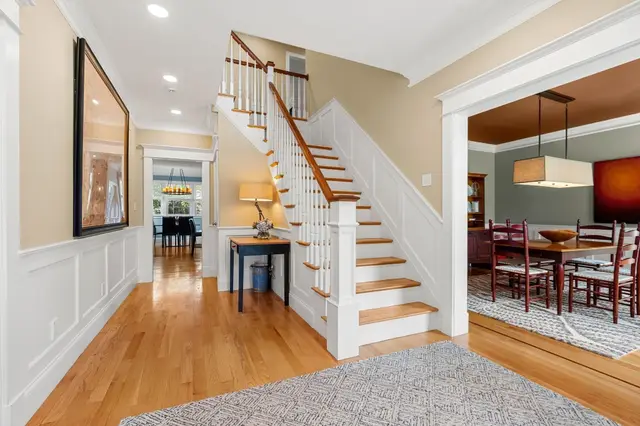
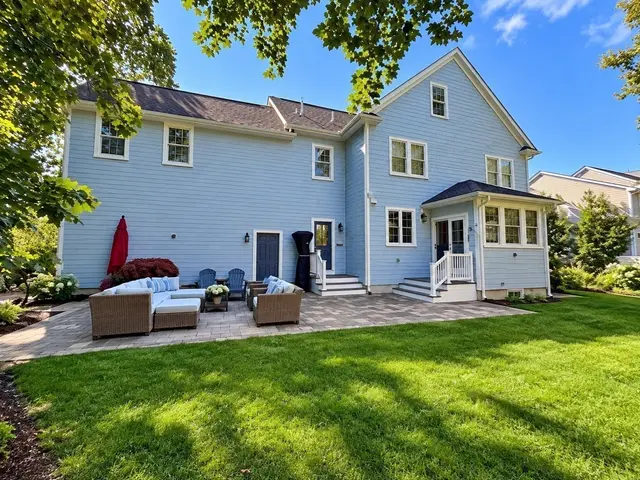
New construction by an esteemed local builder, tucked on a quiet cul-de-sac in the Hardy/Fells neighborhood, close to the new Hardy Elementary School, Wellesley Center, the commuter rail and town trails. Warm white oak floors run throughout, under ten-foot ceilings on the first floor and nine-foot ceilings upstairs and down. The kitchen is built for real cooking and easy gathering: a waterfall island, a pot filler, Bosch Benchmark column refrigerator and freezer, an induction range, a drawer microwave and a wine fridge, all open to the family room and its fireplace. A study, dining room, mudroom and powder room round out the first floor. Upstairs, the marble primary suite is a true retreat, with his-and-hers closets, a freestanding soaking tub and radiant heat underfoot. A second bedroom comes with its own bath, and bedrooms three and four share a hall bath with a double vanity, with laundry on the same floor. The finished lower level adds a family room, a gym, a fifth bedroom and a full bath. Heat pumps, 400-amp service and spray foam insulation keep every room comfortable, and Hardie siding with ice-and-water shield over the entire roof means easy upkeep. Nest thermostats, a video doorbell and keyless entry add smart-home ease, and the heated garage comes with a Level 2 EV charger. Out back, bluestone terraces and a stone seating area with built-in benches sit within lit, irrigated, professionally designed gardens, made for long summer evenings and cool fall nights.
Listing courtesy of Elke Cardella, Compass · MLS PIN #73592739
MLS PIN #73592739 · Listed October 20, 2026
15 Lafayette Cir, Wellesley · All Wellesley homes
The property listing data and information, or the Images, set forth herein were provided to MLS Property Information Network, Inc. from third party sources, including sellers, lessors, landlords and public records, and were compiled by MLS Property Information Network, Inc. The property listing data and information, and the Images, are for the personal, non commercial use of consumers having a good faith interest in purchasing, leasing or renting listed properties of the type displayed to them and may not be used for any purpose other than to identify prospective properties which such consumers may have a good faith interest in purchasing, leasing or renting. MLS Property Information Network, Inc. and its subscribers disclaim any and all representations and warranties as to the accuracy of the property listing data and information, or as to the accuracy of any of the Images, set forth herein.
1 / 6$3,395,000
5 bd · 4.5 ba · 5,200 sqft · Single Family
Wellesley, MA 02482
Listing courtesy of Beyond Boston Properties Group, Compass · MLS PIN #73574615
 1 / 37
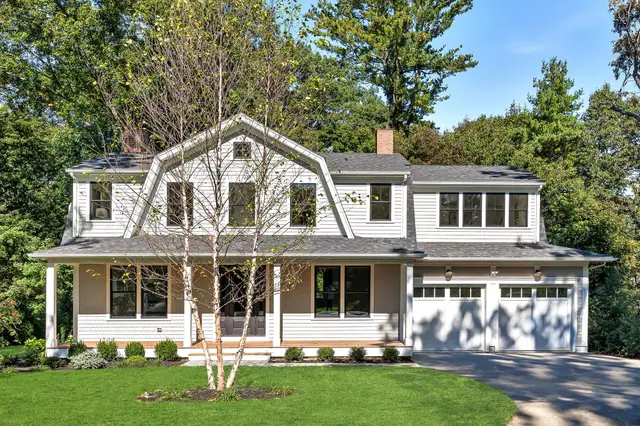
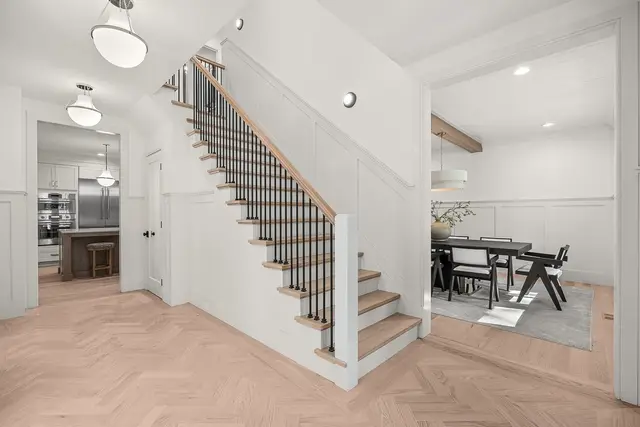
$2,750,000
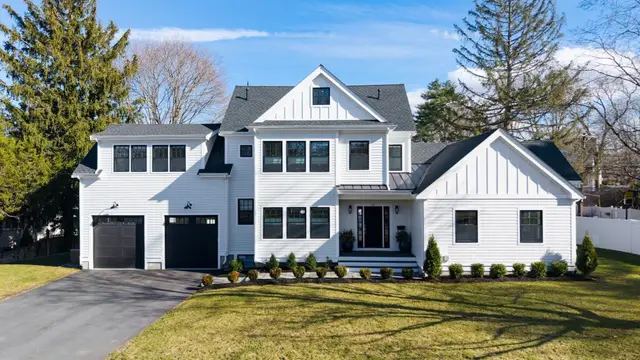
5 bd · 5.5 ba · 5,172 sqft · Single Family
Wellesley, MA 02482
Listing courtesy of Petrone-Hunter Realty Group, Coldwell Banker Realty - Wellesley · MLS PIN #73552915
 1 / 37
$3,450,000
6 bd · 6 ba · 5,096 sqft · Single Family
Wellesley, MA 02482
Listing courtesy of Donahue Maley and Burns Team, Compass · MLS PIN #73588846
 1 / 38
$2,995,000
5 bd · 3.5 ba · 3,850 sqft · Single Family
Wellesley, MA 02482
Listing courtesy of Cynthia Hatch, William Raveis R.E. & Home Services · MLS PIN #73578376
The property listing data and information, or the Images, set forth herein were provided to MLS Property Information Network, Inc. from third party sources, including sellers, lessors, landlords and public records, and were compiled by MLS Property Information Network, Inc. The property listing data and information, and the Images, are for the personal, non commercial use of consumers having a good faith interest in purchasing, leasing or renting listed properties of the type displayed to them and may not be used for any purpose other than to identify prospective properties which such consumers may have a good faith interest in purchasing, leasing or renting. MLS Property Information Network, Inc. and its subscribers disclaim any and all representations and warranties as to the accuracy of the property listing data and information, or as to the accuracy of any of the Images, set forth herein.
