 1 / 42
Active
$1,250,000
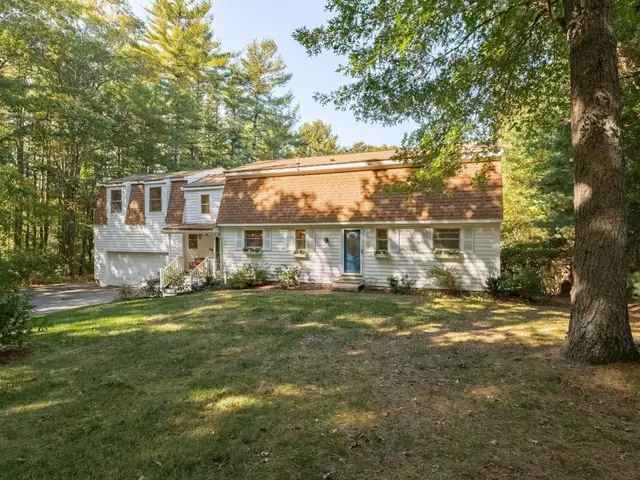
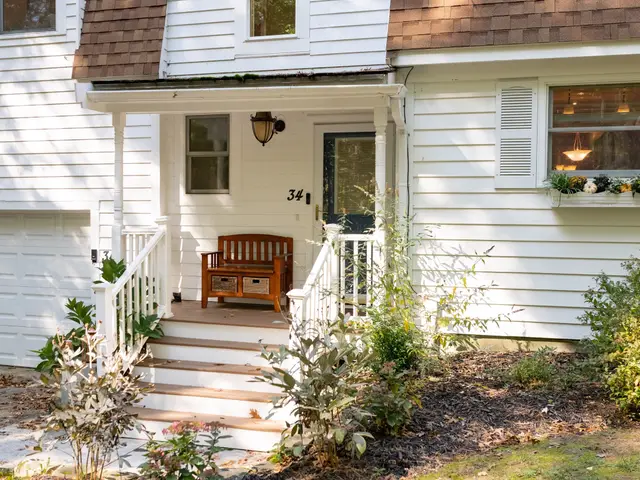
3 bd · 3 ba · 3,053 sqft · Single Family
431 Moraine St
Marshfield, MA 02050
Listing courtesy of Kim Duke, Sold By Gold LLC · MLS PIN #73576067
$1,149,000
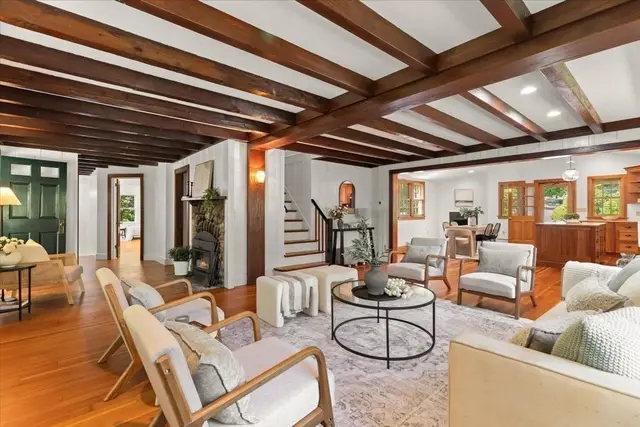
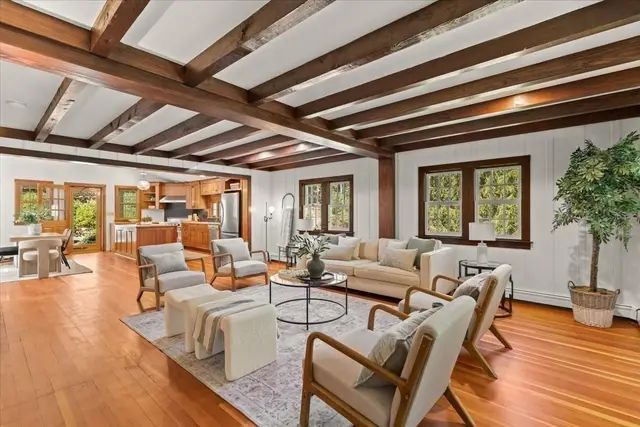
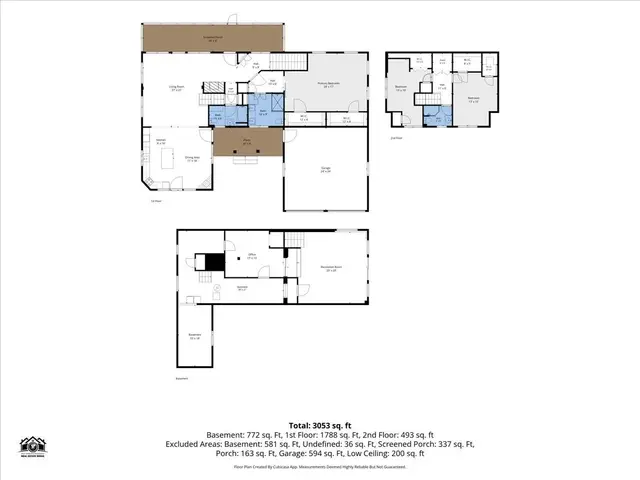
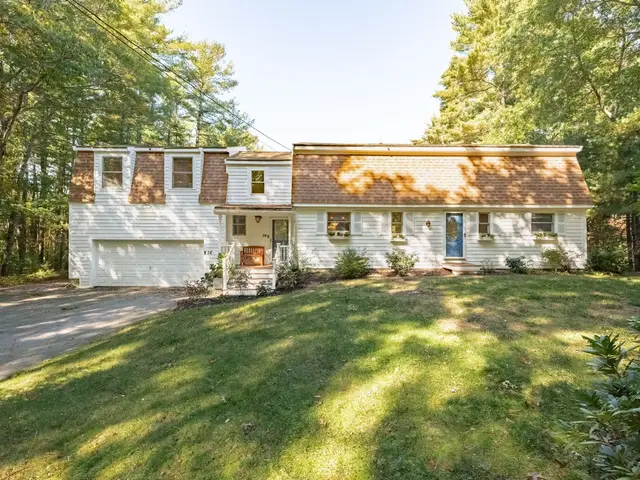
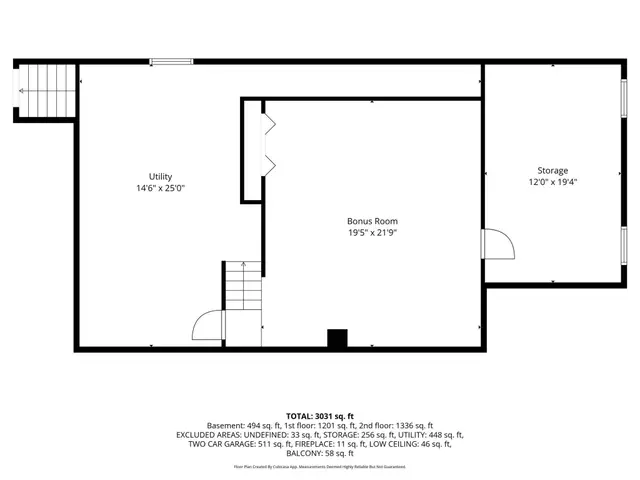
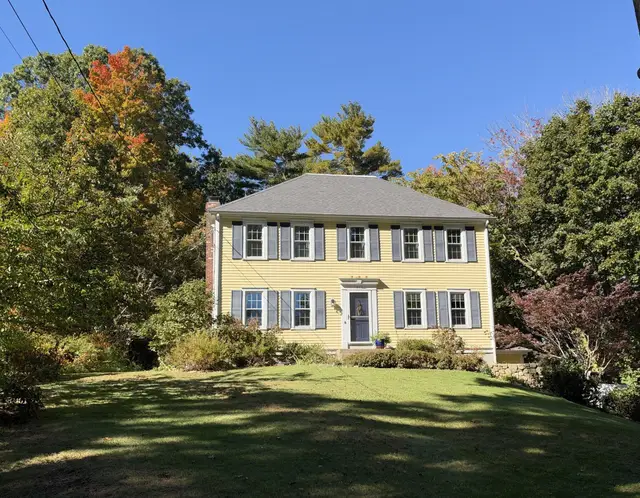
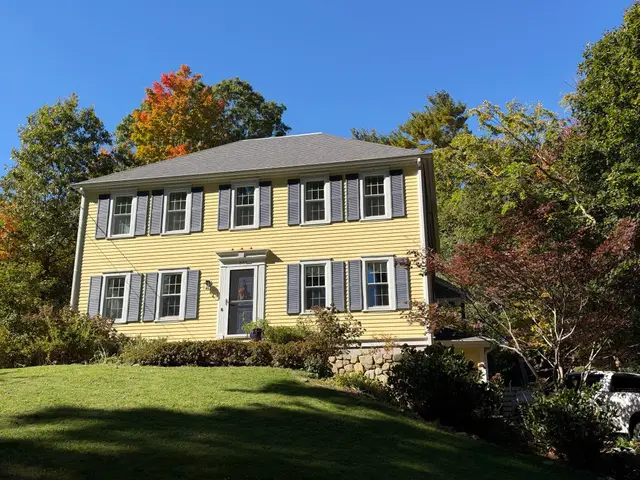
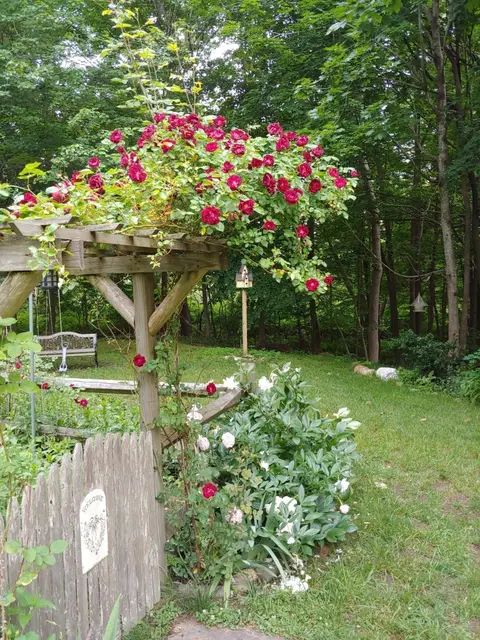
Welcome home to this exceptional reproduction Cape Cod style home, where timeless character, thoughtful updates, and a beautifully private setting come together on one picturesque acre. A winding gravel driveway, bordered by mature plantings, leads to this special property surrounded by natural beauty and abutting acres of conservation land. Inside, the home is rich with authentic reproduction details, including exposed beams, pine flooring, batten doors, and reproduction-style latches. The spacious cathedral family room is the heart of the home, featuring a gas fireplace which opens to a screened porch and back deck with pergola. From here, enjoy views of the brick patio, beautifully crafted granite walls and steps, expansive level yard, and established gardens—an idyllic setting for entertaining or simply enjoying the outdoors.The first floor offers wonderful flexibility with a living room and dining room, each featuring its own wood-burning fireplace, as well as an updated kitchen with white cabinetry, honed black granite countertops, and stainless-steel appliances. A first-floor bedroom, office, and full bath provide options for guests, a home office, or one-level living. Upstairs are three additional bedrooms and two full baths, including a light filled primary suite with private en-suite bath. Central air has been added for year-round comfort, and a manual generator with transfer switch provides peace of mind.The lower level offers abundant storage and excellent potential for future finished space, with an exterior walk-out door providing convenient access to the yard. A truly special property with character at every turn, beautifully maintained and enhanced over the years. After many years of enjoyment, the sellers are downsizing—now is your opportunity to become the next steward of this distinctive Duxbury property.
Listing courtesy of Team Hallowell Devnew, Waterfront Realty Group · MLS PIN #73587906
MLS PIN #73587906 · Listed October 7, 2026
149 Temple St, Duxbury · All Duxbury homes
The property listing data and information, or the Images, set forth herein were provided to MLS Property Information Network, Inc. from third party sources, including sellers, lessors, landlords and public records, and were compiled by MLS Property Information Network, Inc. The property listing data and information, and the Images, are for the personal, non commercial use of consumers having a good faith interest in purchasing, leasing or renting listed properties of the type displayed to them and may not be used for any purpose other than to identify prospective properties which such consumers may have a good faith interest in purchasing, leasing or renting. MLS Property Information Network, Inc. and its subscribers disclaim any and all representations and warranties as to the accuracy of the property listing data and information, or as to the accuracy of any of the Images, set forth herein.
1 / 42$1,250,000
3 bd · 3 ba · 3,053 sqft · Single Family
Marshfield, MA 02050
Listing courtesy of Kim Duke, Sold By Gold LLC · MLS PIN #73576067
 1 / 42
$925,000
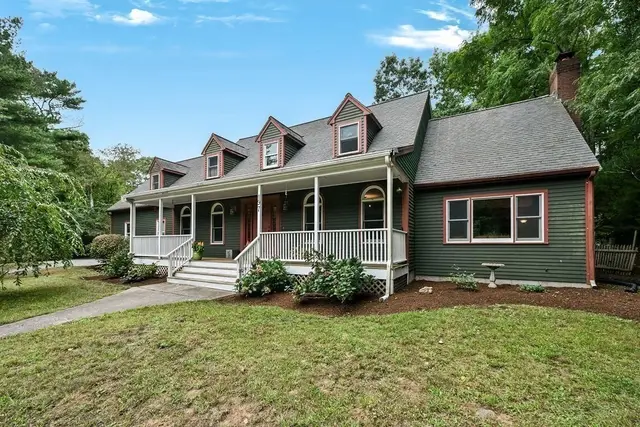
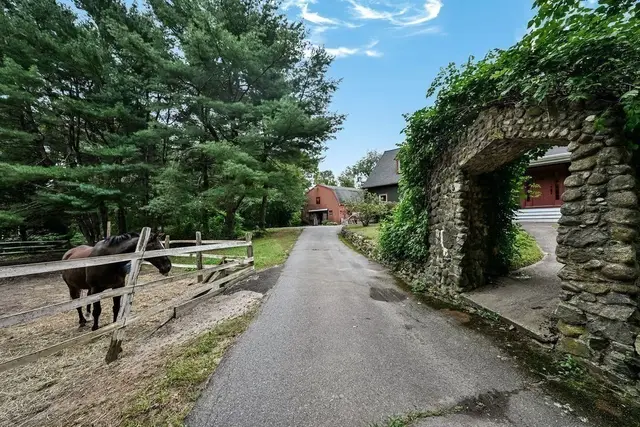
4 bd · 3 ba · 2,602 sqft · Single Family
Duxbury, MA 02332
Listing courtesy of Susie Caliendo, Waterfront Realty Group · MLS PIN #73593223
 1 / 42
$1,050,000
4 bd · 2.5 ba · 2,763 sqft · Single Family
Duxbury, MA 02332
Listing courtesy of Nicola Yousif, News Realty LLC · MLS PIN #73581837
 1 / 42
$929,900
5 bd · 2.5 ba · 2,308 sqft · Single Family
Marshfield, MA 02050
Listing courtesy of Lizanne Moffatt, William Raveis R.E. & Home Services · MLS PIN #73591556
The property listing data and information, or the Images, set forth herein were provided to MLS Property Information Network, Inc. from third party sources, including sellers, lessors, landlords and public records, and were compiled by MLS Property Information Network, Inc. The property listing data and information, and the Images, are for the personal, non commercial use of consumers having a good faith interest in purchasing, leasing or renting listed properties of the type displayed to them and may not be used for any purpose other than to identify prospective properties which such consumers may have a good faith interest in purchasing, leasing or renting. MLS Property Information Network, Inc. and its subscribers disclaim any and all representations and warranties as to the accuracy of the property listing data and information, or as to the accuracy of any of the Images, set forth herein.
