 1 / 42
ActiveOpen Sun, Nov 8
$899,900
6 bd · 3 ba · 2,077 sqft · Multi-Family
6 Trask St
Danvers, MA 01923
Listing courtesy of Donna Fiandaca, Coldwell Banker Realty - Lynnfield · MLS PIN #73593511
$1,100,000
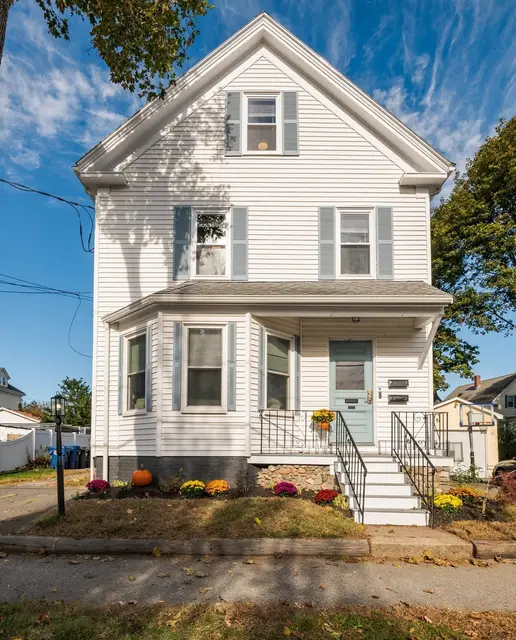
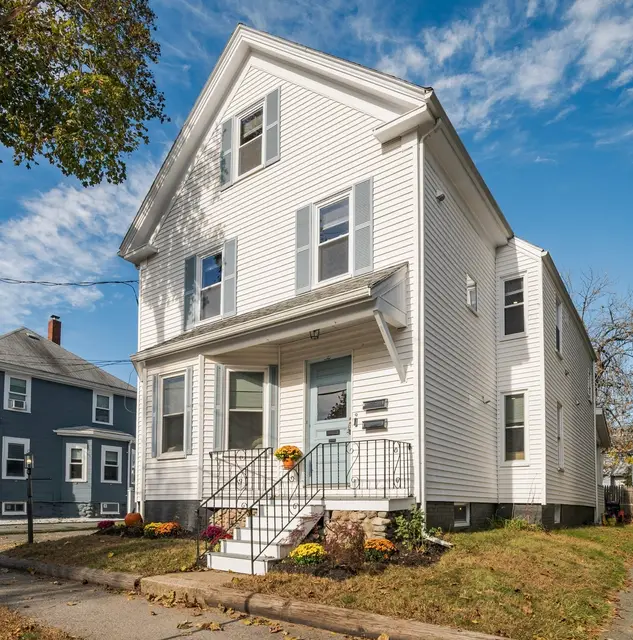
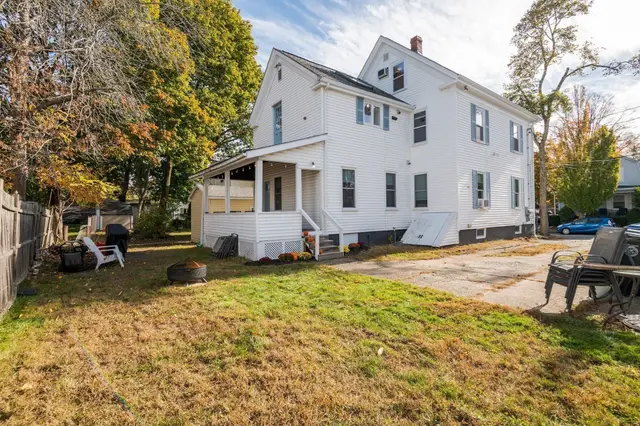
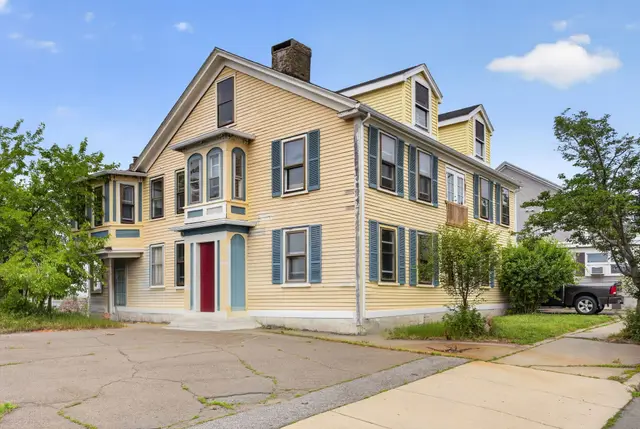
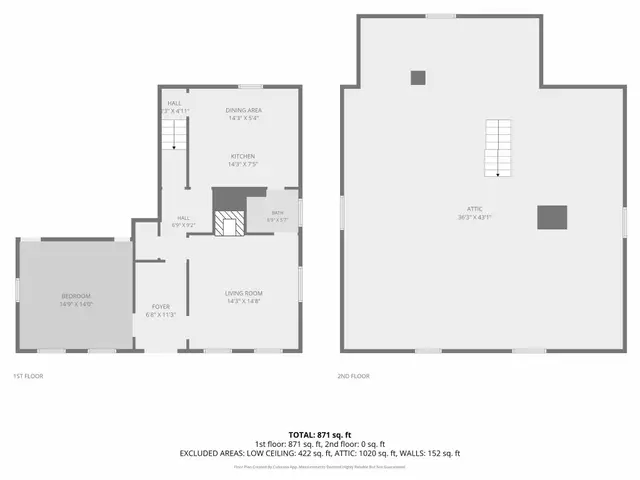
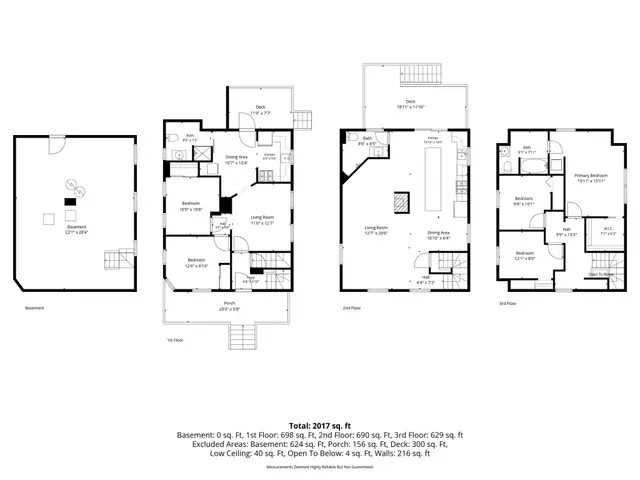
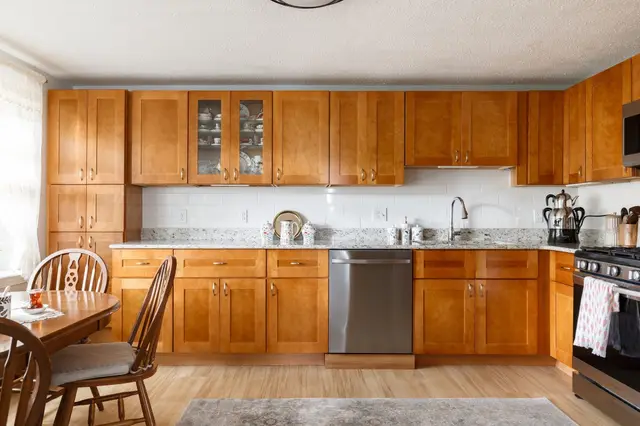
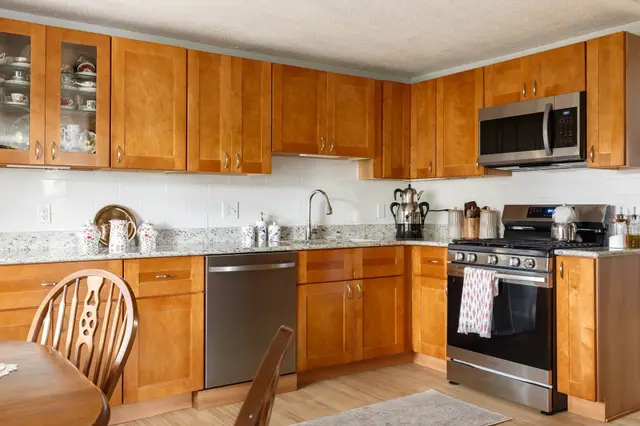
RARE DANVERS THREE-FAMILY, NOW UPDATED! Three-family homes rarely come up for sale in Danvers, and this one just got even better. Freshly updated with new kitchens, flooring, and refreshed bathrooms, this three-unit property sits in a prime Danvers location just minutes from downtown shops, dining, and everyday conveniences. Two of the three units are vacant and move-in ready, giving an investor or owner-occupant instant cashflow from day one, while the third studio unit is currently occupied and already producing income. All apartments feature luxury vinyl plank flooring for a clean, modern feel throughout. The upper unit is a desirable townhouse-style layout spanning two floors with two full bathrooms, ideal for long-term tenancy or owner use. Major systems were updated approximately 12 years ago, including the roof, windows, and siding, so the big-ticket items are already handled. Easy access to Route 128, I-95, and nearby commuter routes makes this a smart investment in a high-demand area with limited multi-family inventory. Opportunities like this do not last. Schedule your showing today!
Listing courtesy of The Lucci Witte Team, William Raveis R.E. & Home Services · MLS PIN #73573941
MLS PIN #73573941 · Listed September 9, 2026
147 High St, Danvers · All Danvers homes
The property listing data and information, or the Images, set forth herein were provided to MLS Property Information Network, Inc. from third party sources, including sellers, lessors, landlords and public records, and were compiled by MLS Property Information Network, Inc. The property listing data and information, and the Images, are for the personal, non commercial use of consumers having a good faith interest in purchasing, leasing or renting listed properties of the type displayed to them and may not be used for any purpose other than to identify prospective properties which such consumers may have a good faith interest in purchasing, leasing or renting. MLS Property Information Network, Inc. and its subscribers disclaim any and all representations and warranties as to the accuracy of the property listing data and information, or as to the accuracy of any of the Images, set forth herein.
1 / 42$899,900
6 bd · 3 ba · 2,077 sqft · Multi-Family
Danvers, MA 01923
Listing courtesy of Donna Fiandaca, Coldwell Banker Realty - Lynnfield · MLS PIN #73593511
 1 / 32
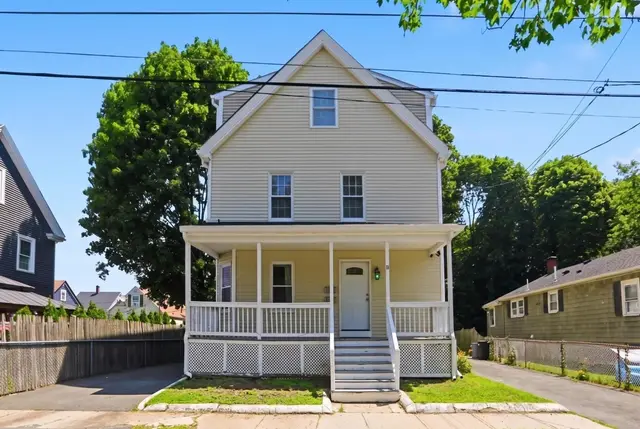
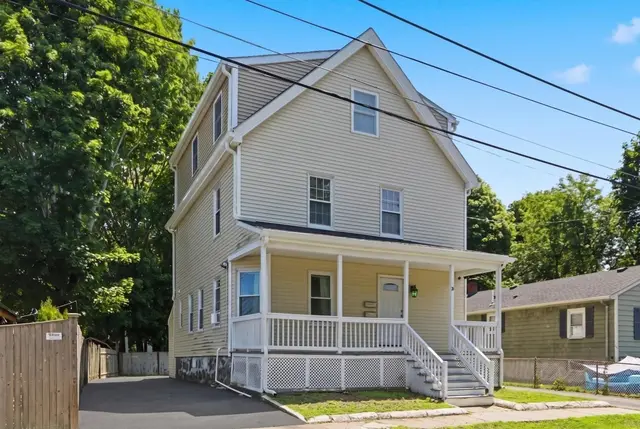
$1,095,000
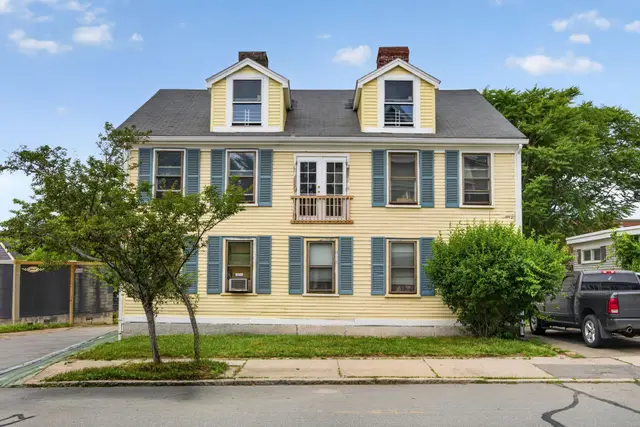
7 bd · 4 ba · 3,845 sqft · Multi-Family
Beverly, MA 01915
Listing courtesy of Creatini Group, eXp Realty LLC - Corporate Office · MLS PIN #73541603
 1 / 40
$889,900
5 bd · 3 ba · 2,040 sqft · Multi-Family
Peabody, MA 01960
Listing courtesy of Michael Koster, Joe Bean Real Estate · MLS PIN #73552488
 1 / 25
$899,000
6 bd · 3 ba · 2,862 sqft · Multi-Family
Marblehead, MA 01945
Listing courtesy of Sherwood & Company Team, Compass · MLS PIN #73573004
The property listing data and information, or the Images, set forth herein were provided to MLS Property Information Network, Inc. from third party sources, including sellers, lessors, landlords and public records, and were compiled by MLS Property Information Network, Inc. The property listing data and information, and the Images, are for the personal, non commercial use of consumers having a good faith interest in purchasing, leasing or renting listed properties of the type displayed to them and may not be used for any purpose other than to identify prospective properties which such consumers may have a good faith interest in purchasing, leasing or renting. MLS Property Information Network, Inc. and its subscribers disclaim any and all representations and warranties as to the accuracy of the property listing data and information, or as to the accuracy of any of the Images, set forth herein.
