 1 / 42
Active3D tour
$895,000
3 bd · 3.5 ba · 1,985 sqft · Condominium
53 Packards Ln #2
Quincy, MA 02169
Listing courtesy of Mac Chinsomboon, Coldwell Banker Realty - Boston · MLS PIN #73595314
$899,000
Go with a Choose Boston agent. We’ll send you the times and meet you there.
Can’t make those days?
Provided by the listing agentOpen on YouTube
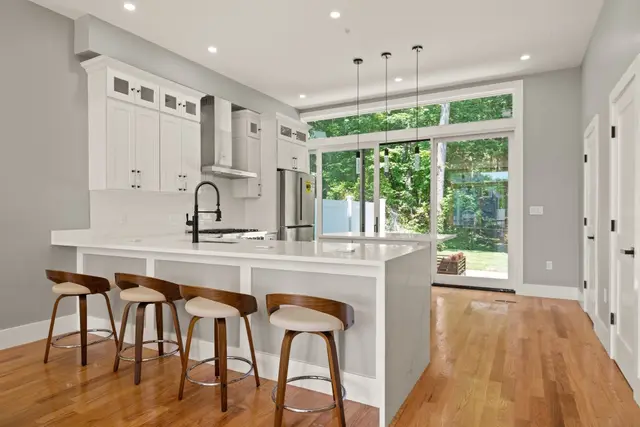
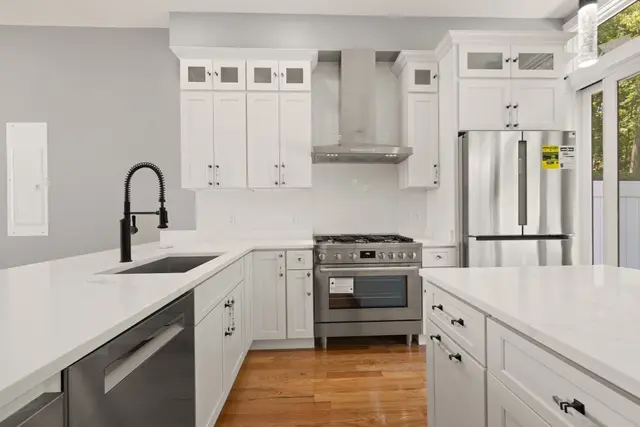
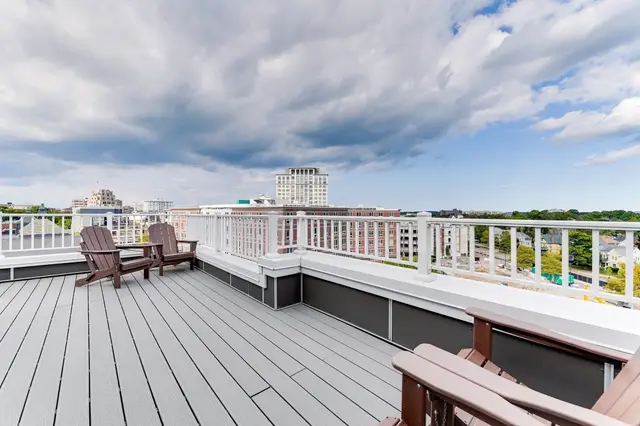
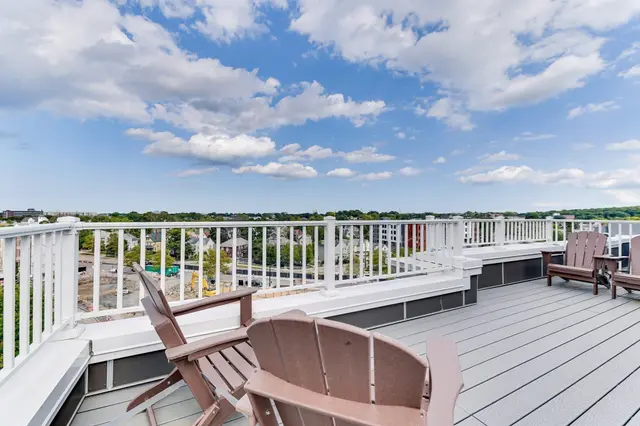
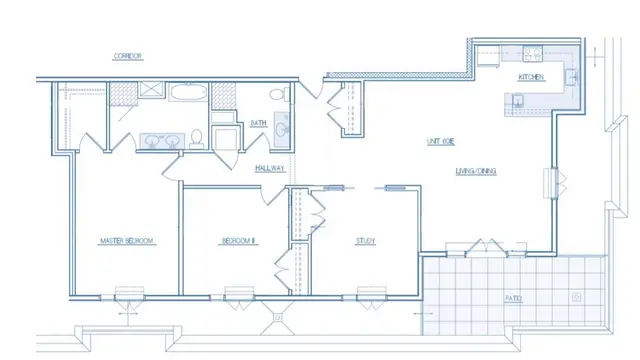
Stunning New Construction Luxury Townhouses steps to Quincy Center. Experience modern urban living at its finest in this brand-new, masterfully designed 1,515(+/-) square-foot townhouse that combines sophisticated living with practical conveniences. This four-level residence showcases premium craftsmanship, high-end finishes, and an abundance of natural light. At its heart is a chef-inspired gourmet kitchen featuring custom cabinetry, quartz countertops, and professional-grade stainless steel appliances. The living and dining areas are anchored by elegant hardwood flooring. The third level features two equal sized bedrooms and a bathroom, and the fourth level features a primary suite, complete with a generous walk-in closet and en-suite bathroom featuring a custom tiled shower and luxury vanity. Private Outdoor Space is located on the top level with independent exterior access, near the primary suite - perfect for morning coffee or evening relaxation. Energy-Efficient Systems include central heating and cooling with a tankless hot water system, and LED lighting. Deeded heated garage parking for two cars is included. Located just moments from the revitalized Quincy Center, you are steps away from transit options, making your commute into downtown Boston a breeze. Enjoy immediate access to a thriving culinary scene, boutique shopping, beautiful parks, and local grocery stores. Don't miss the opportunity to own a piece of Quincy's exciting growth. Schedule your private tour today and step into your brand-new, maintenance-free luxury lifestyle. Open house dates Thursday 11/5 3-6; Sunday 11/8 11-2
Listing courtesy of Keith Larsen, Heritage Companies R.E.Brokerage Inc. · MLS PIN #73595591
MLS PIN #73595591 · Listed October 27, 2026
141-147 School St. #141, Quincy · All Quincy homes
The property listing data and information, or the Images, set forth herein were provided to MLS Property Information Network, Inc. from third party sources, including sellers, lessors, landlords and public records, and were compiled by MLS Property Information Network, Inc. The property listing data and information, and the Images, are for the personal, non commercial use of consumers having a good faith interest in purchasing, leasing or renting listed properties of the type displayed to them and may not be used for any purpose other than to identify prospective properties which such consumers may have a good faith interest in purchasing, leasing or renting. MLS Property Information Network, Inc. and its subscribers disclaim any and all representations and warranties as to the accuracy of the property listing data and information, or as to the accuracy of any of the Images, set forth herein.
1 / 42$895,000
3 bd · 3.5 ba · 1,985 sqft · Condominium
Quincy, MA 02169
Listing courtesy of Mac Chinsomboon, Coldwell Banker Realty - Boston · MLS PIN #73595314
 1 / 27
$925,000
3 bd · 2 ba · 1,558 sqft · Condominium
Quincy, MA 02169
Listing courtesy of The Vici Group, Shore Real Estate LLC · MLS PIN #73546828
 1 / 41
$994,900
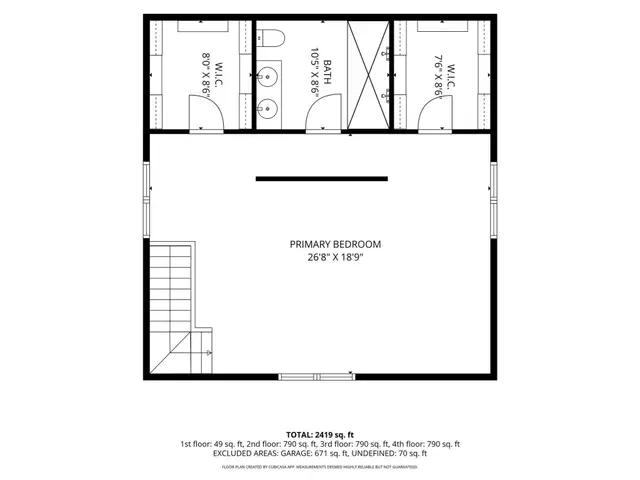
4 bd · 2.5 ba · 2,419 sqft · Condominium
Quincy, MA 02169
Listing courtesy of Stacey Ballerino, Real Broker MA, LLC · MLS PIN #73570848
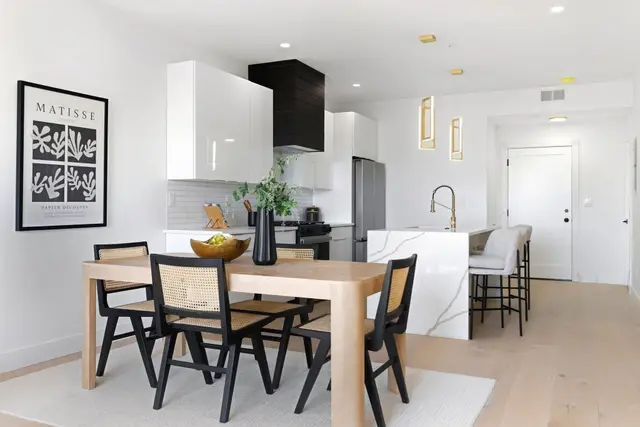
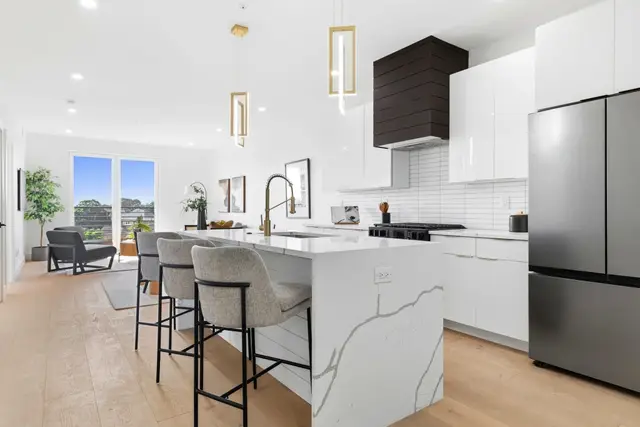
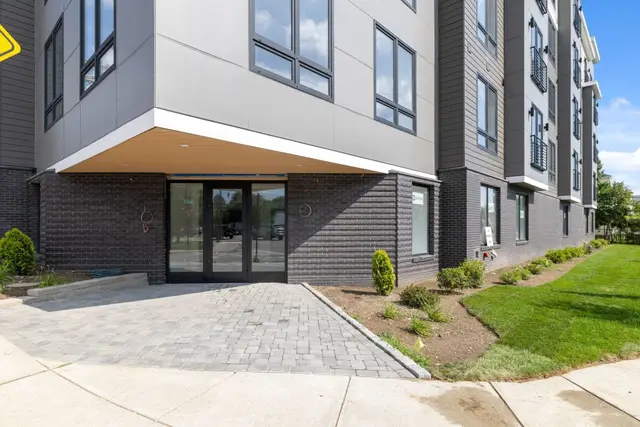 1 / 26
$804,999
2 bd · 2 ba · 1,284 sqft · Condominium
Quincy, MA 02169
Listing courtesy of Dot Collection, Access · MLS PIN #73592508
The property listing data and information, or the Images, set forth herein were provided to MLS Property Information Network, Inc. from third party sources, including sellers, lessors, landlords and public records, and were compiled by MLS Property Information Network, Inc. The property listing data and information, and the Images, are for the personal, non commercial use of consumers having a good faith interest in purchasing, leasing or renting listed properties of the type displayed to them and may not be used for any purpose other than to identify prospective properties which such consumers may have a good faith interest in purchasing, leasing or renting. MLS Property Information Network, Inc. and its subscribers disclaim any and all representations and warranties as to the accuracy of the property listing data and information, or as to the accuracy of any of the Images, set forth herein.
