 1 / 34
ActiveVirtual tour
$549,900
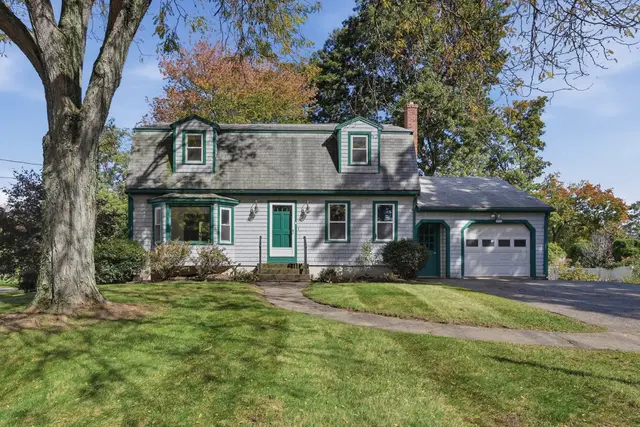
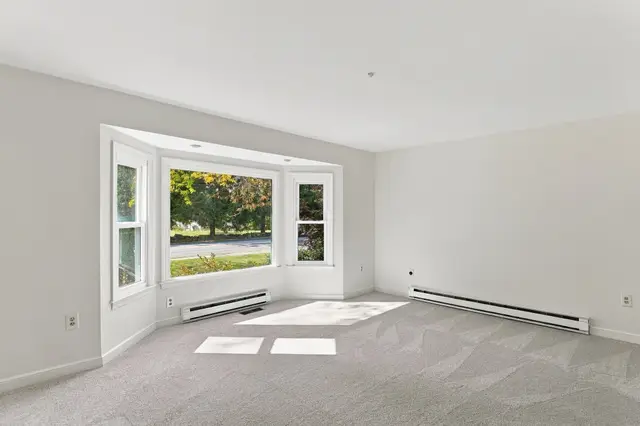
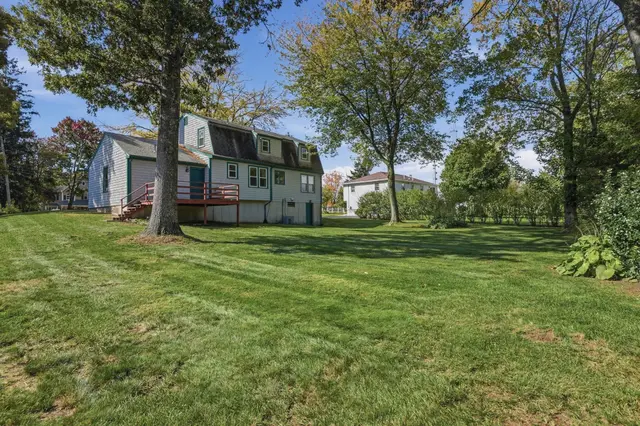
3 bd · 1.5 ba · 1,735 sqft · Single Family
99 Highland Street
Milford, MA 01757
Listing courtesy of Lioce Properties Group, Lamacchia Realty, Inc. · MLS PIN #73590167
$569,900
Seller is offering a 2/1 buy down on offers submitted by 9/30/2026 Welcome to **14 Yale Drive, where there is MORE SPACE THAN MEETS THE EYE!** Set in an established residential neighborhood, this three-bedroom ranch combines the ease of single-level living with a finished walk-out lower level offering added flexibility.The main level features three bedrooms, inviting living areas, hardwood and tile flooring, and a functional layout designed for everyday living. Natural gas heat and central air conditioning provide year-round comfort, while the covered concrete porch offers a welcoming spot to relax and enjoy a crisp New England fall day.The finished walk-out lower level adds valuable versatility, featuring a family room, 3/4 bathroom, bonus room, and a separate area currently equipped with storage, counter space, and a sink, reminiscent of the classic summer kitchens once common in homes throughout the area. Whether used as a home office, recreation room, fitness area, hobby space, or simply additional room to spread out, this level offers a variety of possibilities. Direct walk-out access provides a convenient connection to the backyard. Outside, the fully fenced in backyard offers plenty of room to enjoy the outdoors. A sliding door from the kitchen leads directly to the deck, creating a natural extension of the home for outdoor dining, entertaining, or relaxing. The yard provides space for recreation, gardening, and pets.An attached garage and off-street parking add to the home's everyday convenience.Conveniently located less than two miles from Milford's public schools, with easy access to shopping, dining, recreation, and major commuter routes, 14 Yale Drive offers an appealing combination of location, functionality, and versatility.**Don't let the view from the curb fool you—there's much more to discover inside. Come see all that 14 Yale Drive has to offer!**
Listing courtesy of Katie Parker, Heritage & Main Real Estate Inc. · MLS PIN #73565274
MLS PIN #73565274 · Listed August 18, 2026
14 Yale Drive, Milford · All Milford homes
The property listing data and information, or the Images, set forth herein were provided to MLS Property Information Network, Inc. from third party sources, including sellers, lessors, landlords and public records, and were compiled by MLS Property Information Network, Inc. The property listing data and information, and the Images, are for the personal, non commercial use of consumers having a good faith interest in purchasing, leasing or renting listed properties of the type displayed to them and may not be used for any purpose other than to identify prospective properties which such consumers may have a good faith interest in purchasing, leasing or renting. MLS Property Information Network, Inc. and its subscribers disclaim any and all representations and warranties as to the accuracy of the property listing data and information, or as to the accuracy of any of the Images, set forth herein.
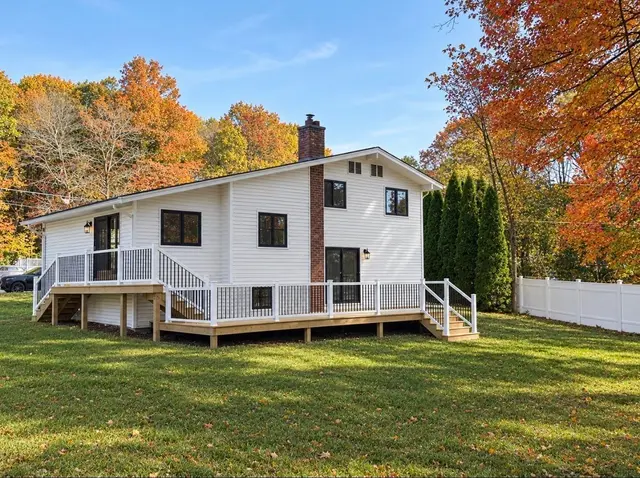
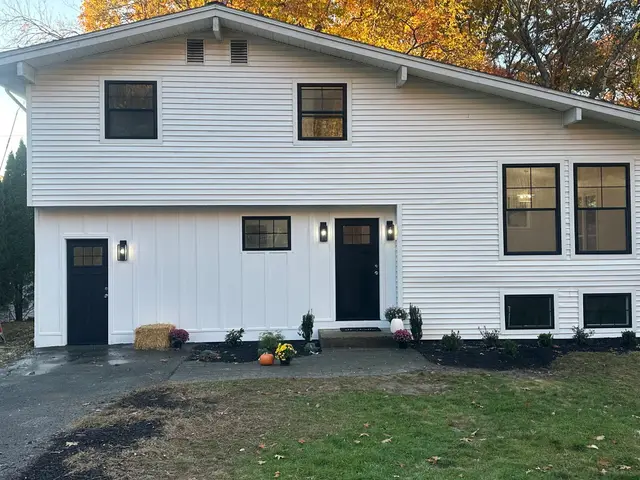
1 / 34$549,900
3 bd · 1.5 ba · 1,735 sqft · Single Family
Milford, MA 01757
Listing courtesy of Lioce Properties Group, Lamacchia Realty, Inc. · MLS PIN #73590167
 1 / 30
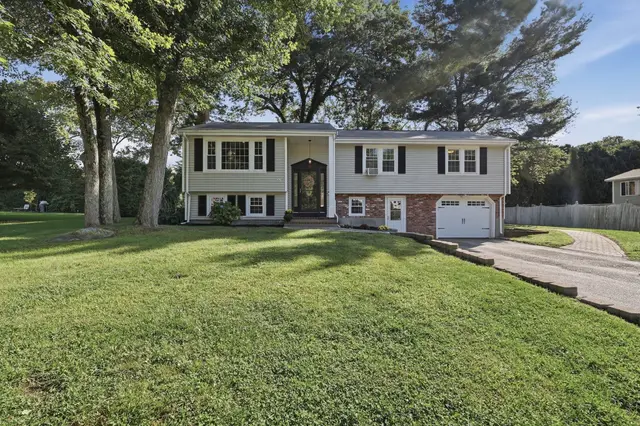
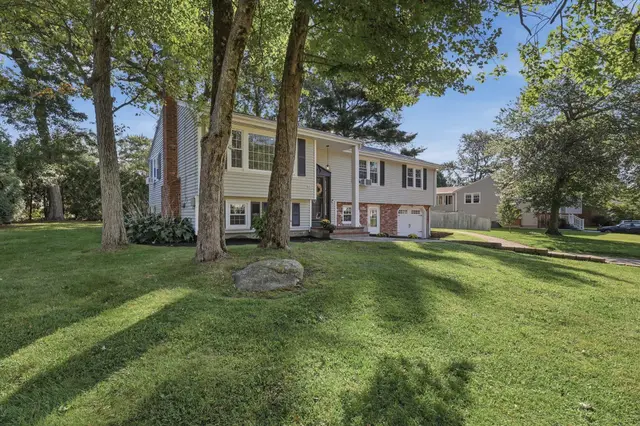
$629,900
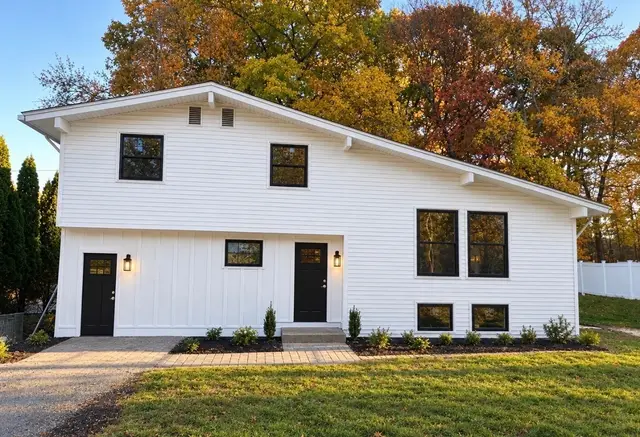
4 bd · 2 ba · 1,760 sqft · Single Family
Milford, MA 01757
Listing courtesy of Kim Kimball, Kimball Property Realty Inc. · MLS PIN #73596218
 1 / 34
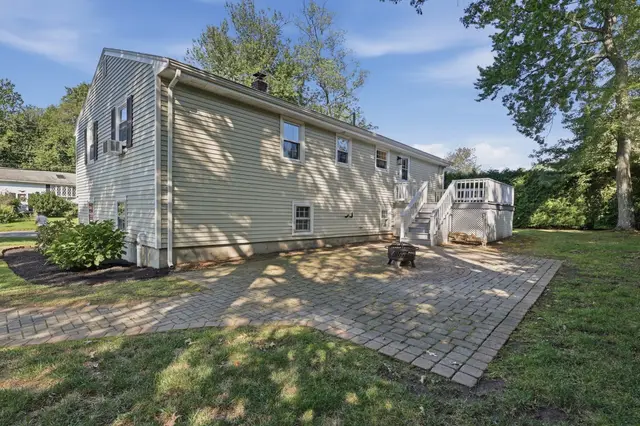
$579,900
3 bd · 2 ba · 2,060 sqft · Single Family
Milford, MA 01757
Listing courtesy of Lioce Properties Group, Lamacchia Realty, Inc. · MLS PIN #73587103
 1 / 42
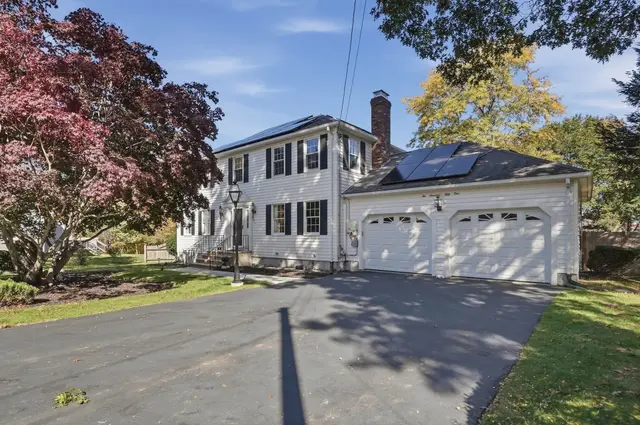
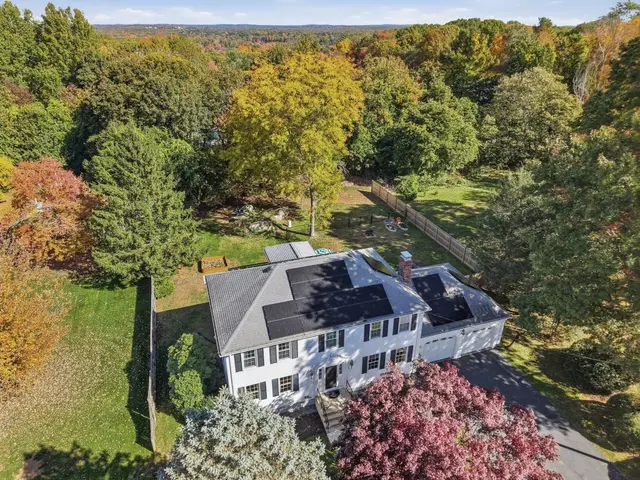
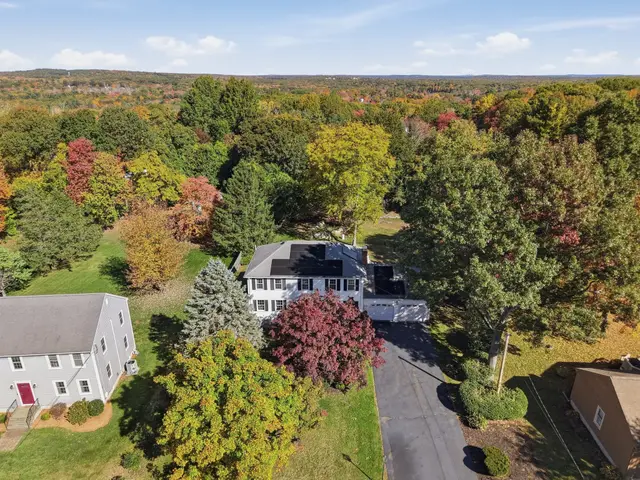
$669,900
4 bd · 2.5 ba · 2,426 sqft · Single Family
Milford, MA 01757
Listing courtesy of Karole O'Leary, Lamacchia Realty, Inc. · MLS PIN #73593338
The property listing data and information, or the Images, set forth herein were provided to MLS Property Information Network, Inc. from third party sources, including sellers, lessors, landlords and public records, and were compiled by MLS Property Information Network, Inc. The property listing data and information, and the Images, are for the personal, non commercial use of consumers having a good faith interest in purchasing, leasing or renting listed properties of the type displayed to them and may not be used for any purpose other than to identify prospective properties which such consumers may have a good faith interest in purchasing, leasing or renting. MLS Property Information Network, Inc. and its subscribers disclaim any and all representations and warranties as to the accuracy of the property listing data and information, or as to the accuracy of any of the Images, set forth herein.
