 1 / 41
Active
$899,900
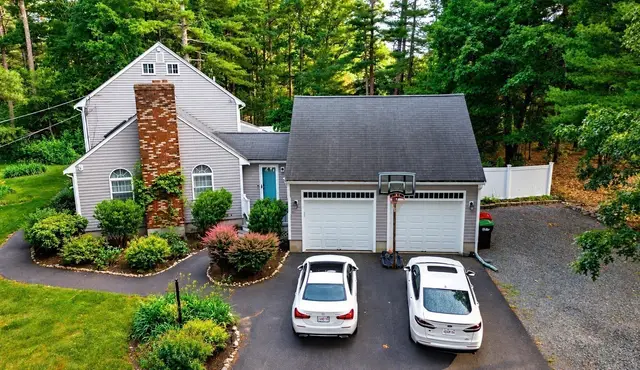
4 bd · 2.5 ba · 2,332 sqft · Single Family
196 Mechanic St
Foxboro, MA 02035
Listing courtesy of David P. DiCicco, Envision Real Estate, Inc. · MLS PIN #73572140
$1,099,000
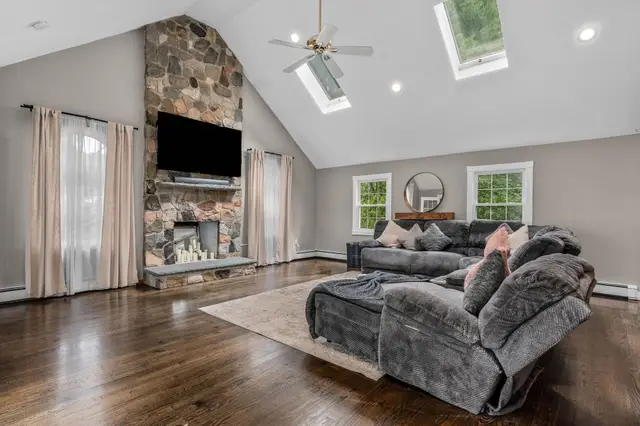
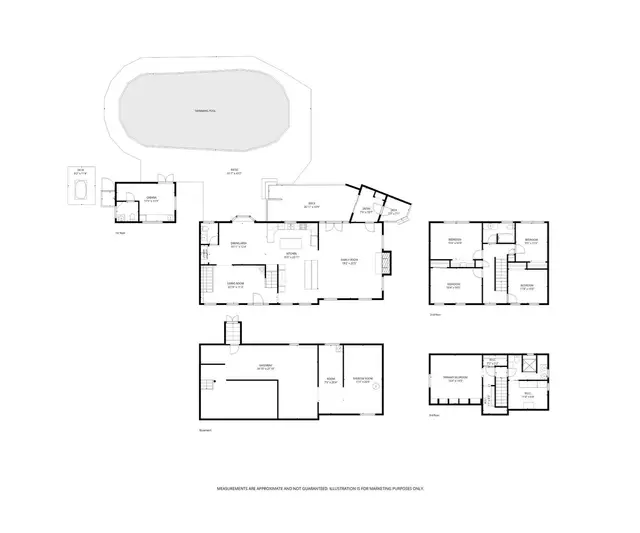
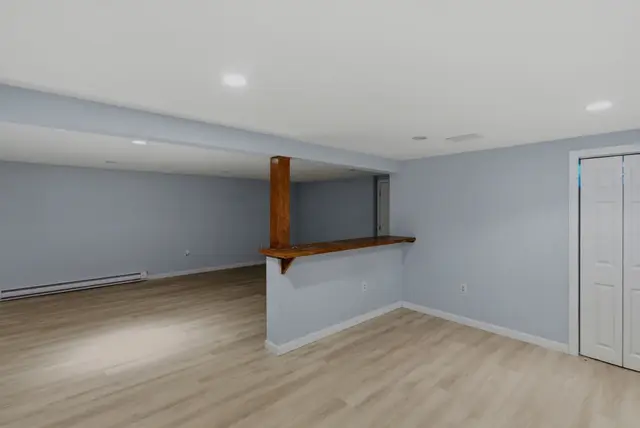
Beautifully expanded 4 bed, 3.5 bath Colonial in desirable Dudley Hill Estates!, offering exceptional craftsmanship, extensive updates and outstanding indoor-outdoor living. Recent improvements include Roof - 2023, Two new HVAC systems 2024 & 2025, new front windows 2025, new hotter heater 2026 and updated irrigation system 2026, and Title V certificate.Stunning family room addition with cathedral ceilings and double slider to deck to the expansive finished lower level with private entrance, full bath, office, playroom and impressive great room with high ceiling fireplace and slider to private patio. This versatile space is ideal for an in-law suite, guest quarters, multigenerational living or private home office. Main level offer open floor plan, stunning millwork & gleaming hardwood floors. Marble foyer leads to office w/ french doors on right & formal living room w/ fireplace on left. Elegant dining room features window seat & custom chestnut paneling. Beautifully appointed kitchen with floor to ceiling inset chestnut cabinets, breakfast peninsula, stainless appliances, opens to the cathedral family room with stone fireplace & double sliders out to oversized deck. Half bath, laundry, mudroom & garage complete the first floor.Upstairs features primary suite with private bath and two walk-in closets, three additional spacious bedrooms & full bath. Conveniently located near Rt 95, commuter rail, shopping and restaurants.
Listing courtesy of Theresa M. David, Gibson Sotheby's International Realty · MLS PIN #73540961
MLS PIN #73540961 · Listed June 24, 2026
14 Harnden Road, Foxboro · All Foxboro homes
The property listing data and information, or the Images, set forth herein were provided to MLS Property Information Network, Inc. from third party sources, including sellers, lessors, landlords and public records, and were compiled by MLS Property Information Network, Inc. The property listing data and information, and the Images, are for the personal, non commercial use of consumers having a good faith interest in purchasing, leasing or renting listed properties of the type displayed to them and may not be used for any purpose other than to identify prospective properties which such consumers may have a good faith interest in purchasing, leasing or renting. MLS Property Information Network, Inc. and its subscribers disclaim any and all representations and warranties as to the accuracy of the property listing data and information, or as to the accuracy of any of the Images, set forth herein.
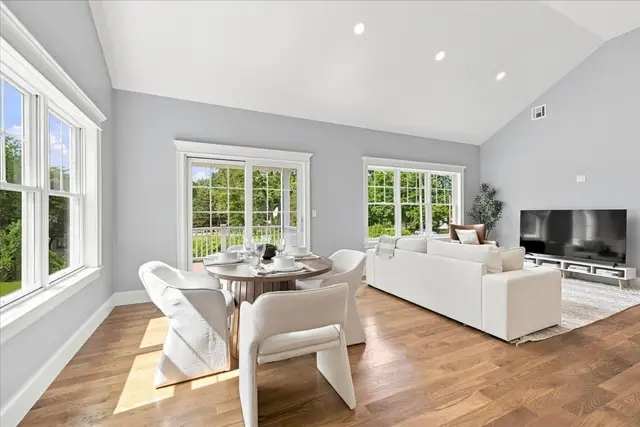
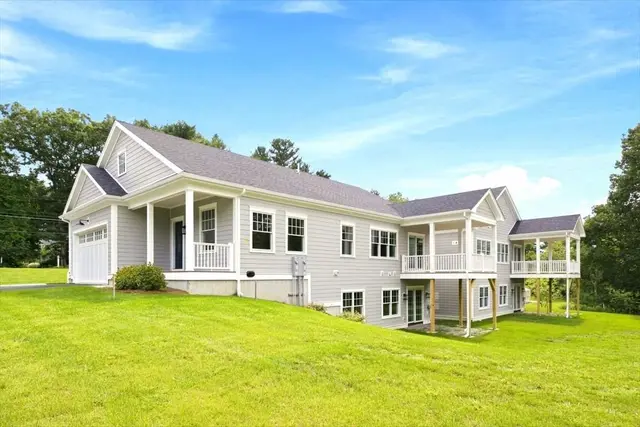
1 / 41$899,900
4 bd · 2.5 ba · 2,332 sqft · Single Family
Foxboro, MA 02035
Listing courtesy of David P. DiCicco, Envision Real Estate, Inc. · MLS PIN #73572140
 1 / 32
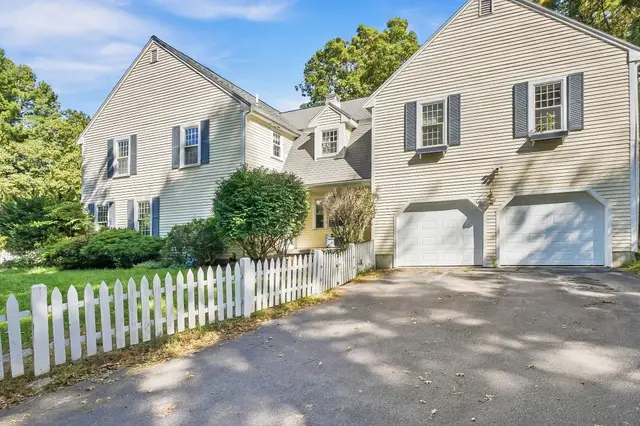
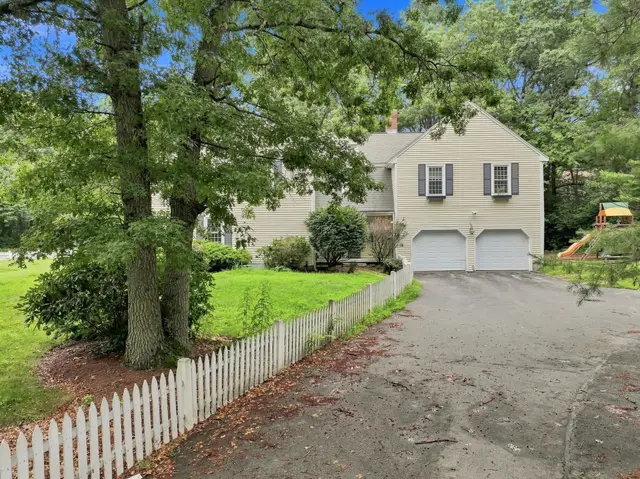
$1,050,000
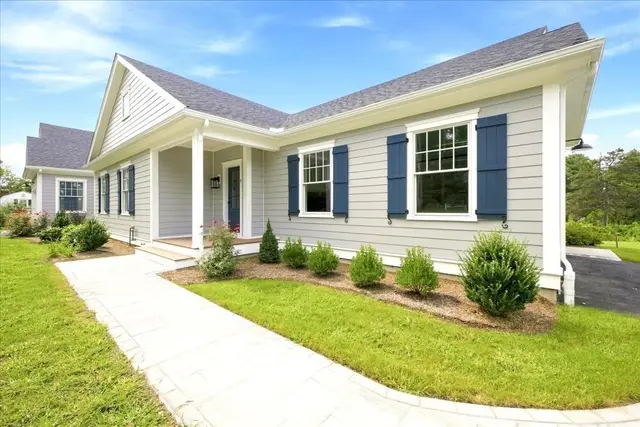
3 bd · 3 ba · 2,742 sqft · Single Family
Walpole, MA 02081
Listing courtesy of Navigate Team, Navigate Real Estate Corp. · MLS PIN #73574018
 1 / 31
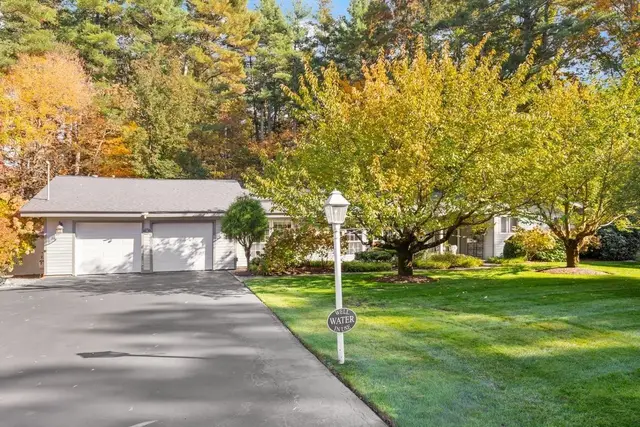
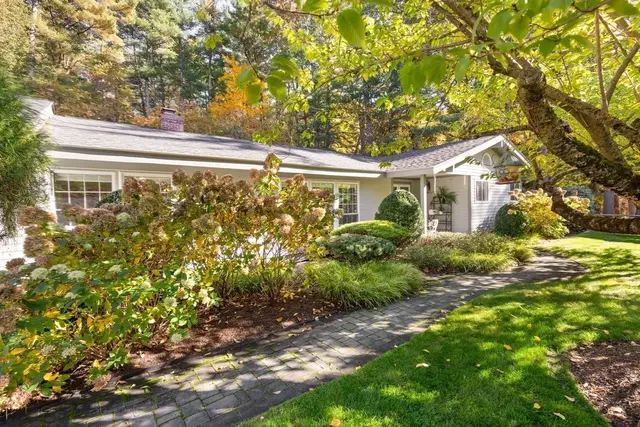
$1,199,000
4 bd · 2.5 ba · 4,244 sqft · Single Family
Foxboro, MA 02035
Listing courtesy of Paul B. Campano, Keller Williams Realty Boston Northwest · MLS PIN #73588745
 1 / 41
$1,095,000
3 bd · 2 ba · 2,488 sqft · Single Family
Sharon, MA 02067
Listing courtesy of Deborah Piazza, Coldwell Banker Realty - Sharon · MLS PIN #73596222
The property listing data and information, or the Images, set forth herein were provided to MLS Property Information Network, Inc. from third party sources, including sellers, lessors, landlords and public records, and were compiled by MLS Property Information Network, Inc. The property listing data and information, and the Images, are for the personal, non commercial use of consumers having a good faith interest in purchasing, leasing or renting listed properties of the type displayed to them and may not be used for any purpose other than to identify prospective properties which such consumers may have a good faith interest in purchasing, leasing or renting. MLS Property Information Network, Inc. and its subscribers disclaim any and all representations and warranties as to the accuracy of the property listing data and information, or as to the accuracy of any of the Images, set forth herein.
