 1 / 42
ActiveNew · 7 days ago
$2,299,000
6 bd · 6.5 ba · 5,300 sqft · Single Family
Lot 4 Eastern Ave
Burlington, MA 01803
Listing courtesy of The Lucci Witte Team, William Raveis R.E. & Home Services · MLS PIN #73595981
$2,649,000
Go with a Choose Boston agent. We’ll send you the times and meet you there.
Can’t make those days?
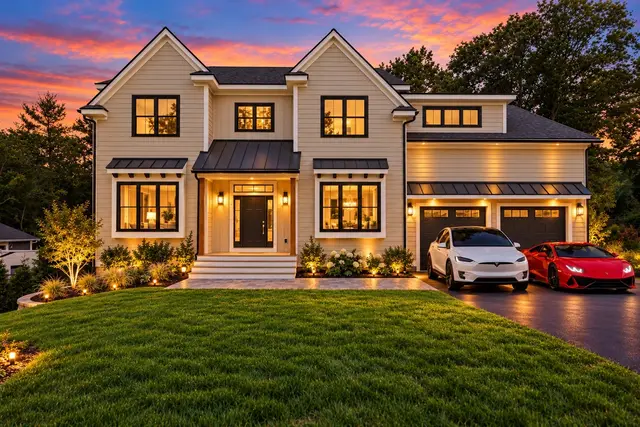
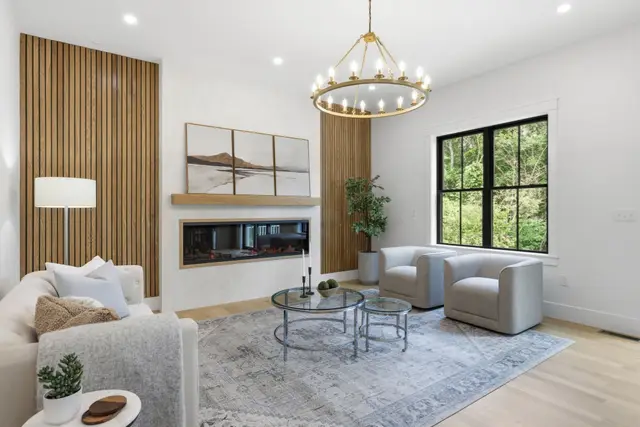
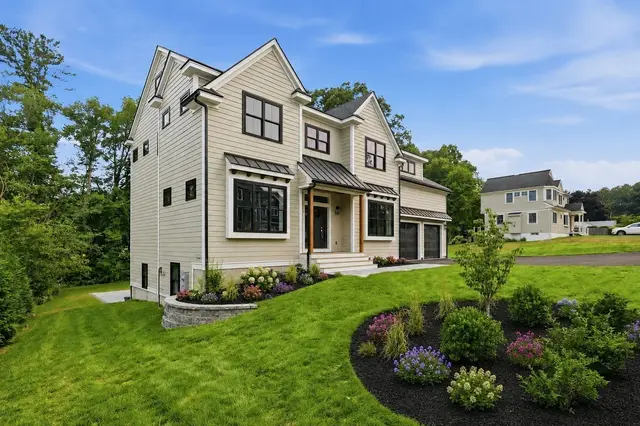
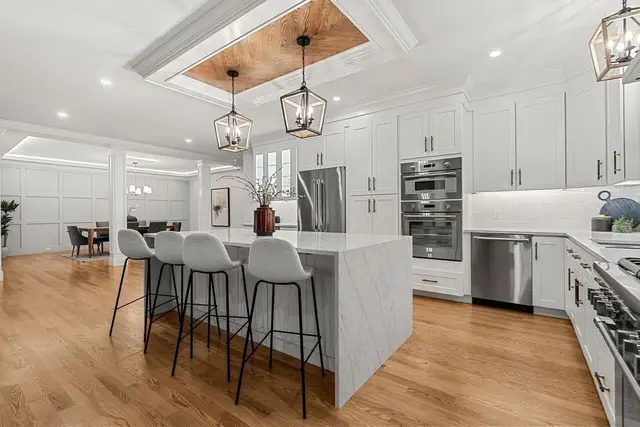
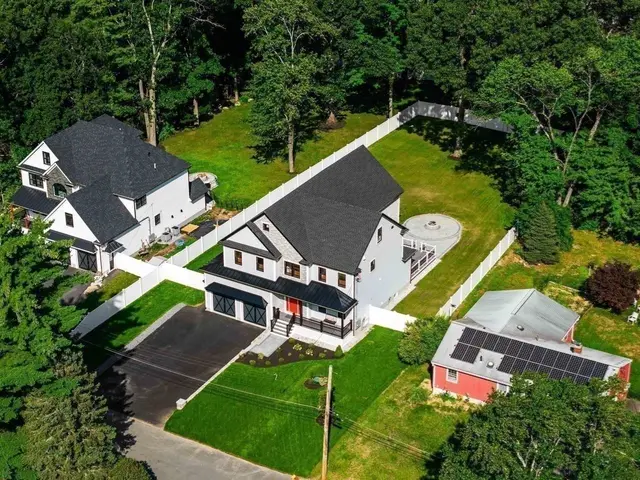
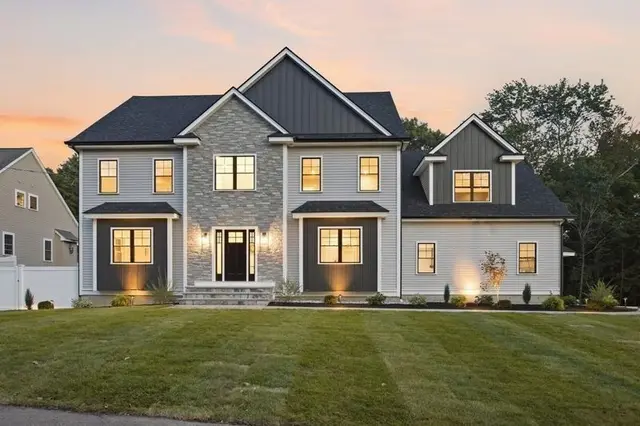
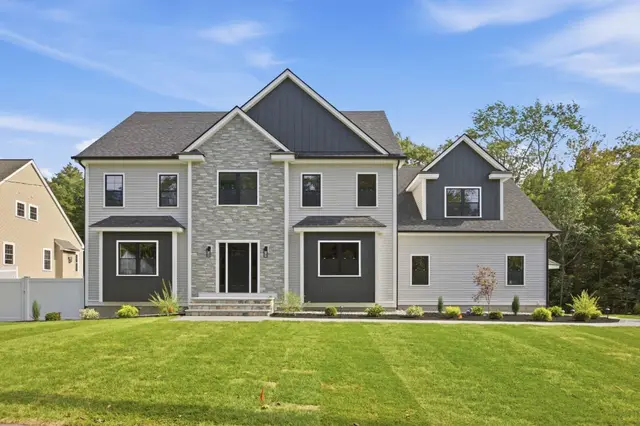
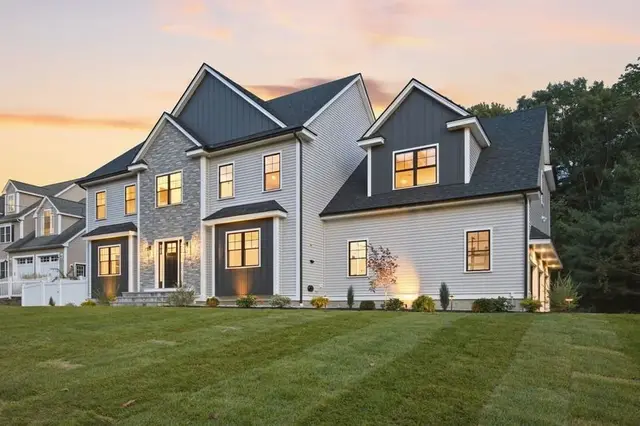
Exceptional new construction offering over 7,000 square feet of thoughtfully designed luxury living. This stunning residence features 5 bedrooms, 6.5 bathrooms, with a highly desirable first floor ensuite, and showcases impeccable craftsmanship, finishes, and today's most sought after amenities. The heart of the home is a beautifully appointed chef's kitchen with a beautiful ten foot island featuring premium Thermador appliances, including a induction cooktop and 48 inch refrigerator. An adjoining walk in pantry is designed for entertaining with a built in beverage refrigerator, and prep sink. The elegant dining room is highlighted by a suspended tray ceiling, while a sophisticated library with Iron Ore accents offers the perfect work from home space. Wide-plank white oak hardwood flooring flowing throughout the home. Oversized Andersen windows and an expansive sliding glass door floods the interior with natural light. The spectacular primary suite is a true sanctuary, featuring soaring ceilings, a fireplace with a spa like bathroom and a massive walk in closet. The finished lower level features a full bathroom and an infrared sauna and additional space for a golf simulator or an at home gym. Built for lasting beauty and performance, the exterior combines Hardie Plank siding, thermally modified wood accents, striking metal roof details, oversized three-car garage with nine foot doors. Behind the walls, the home is equally impressive with four heating zones, two 200-amp electrical panels, whole-home Wi-Fi extenders, and new water and sewer service lines. Every detail has been carefully selected to create a home that blends sophisticated design, superior craftsmanship, and everyday comfort.
Listing courtesy of Livingston Group, Compass · MLS PIN #73593438
MLS PIN #73593438 · Listed October 21, 2026
14 Gloria Circle, Burlington · All Burlington homes
The property listing data and information, or the Images, set forth herein were provided to MLS Property Information Network, Inc. from third party sources, including sellers, lessors, landlords and public records, and were compiled by MLS Property Information Network, Inc. The property listing data and information, and the Images, are for the personal, non commercial use of consumers having a good faith interest in purchasing, leasing or renting listed properties of the type displayed to them and may not be used for any purpose other than to identify prospective properties which such consumers may have a good faith interest in purchasing, leasing or renting. MLS Property Information Network, Inc. and its subscribers disclaim any and all representations and warranties as to the accuracy of the property listing data and information, or as to the accuracy of any of the Images, set forth herein.
1 / 42$2,299,000
6 bd · 6.5 ba · 5,300 sqft · Single Family
Burlington, MA 01803
Listing courtesy of The Lucci Witte Team, William Raveis R.E. & Home Services · MLS PIN #73595981
 1 / 42
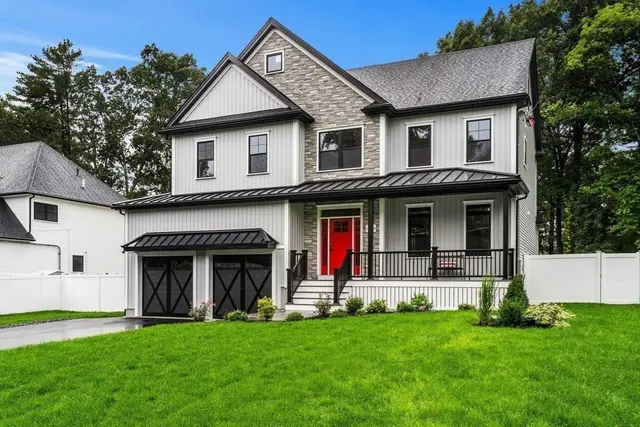
$2,149,000
5 bd · 5 ba · 5,326 sqft · Single Family
Burlington, MA 01803
Listing courtesy of Patti Fitzgerald, Coldwell Banker Realty · MLS PIN #73561341
 1 / 42
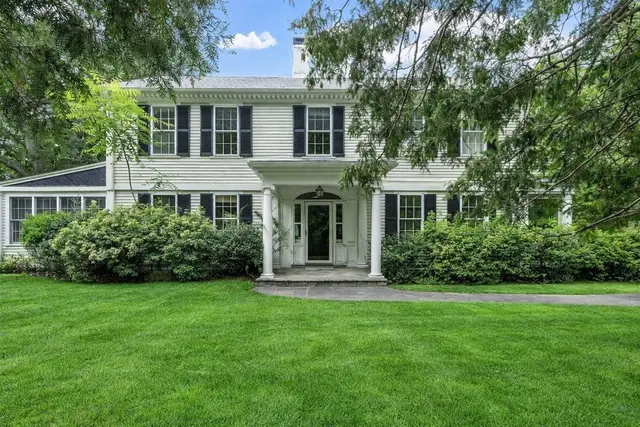
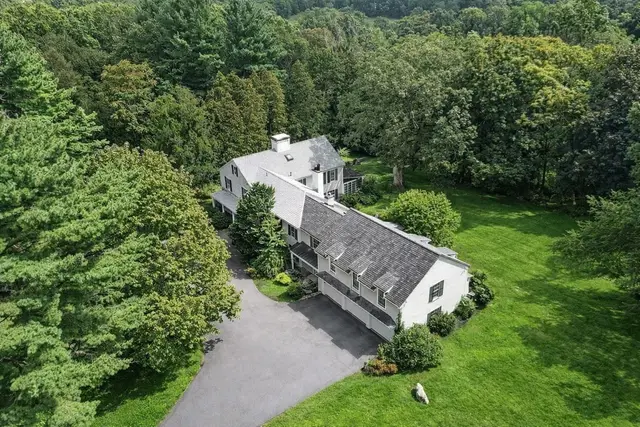
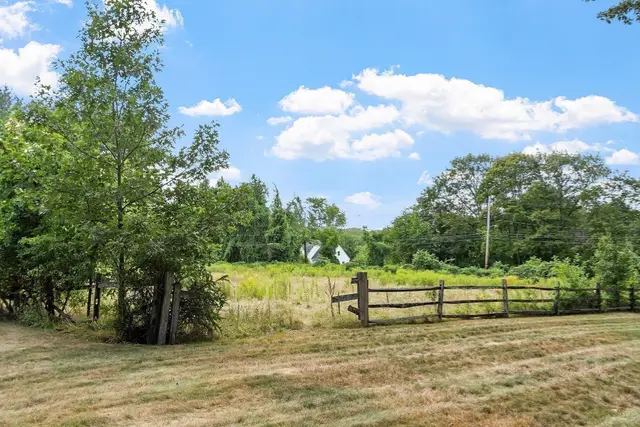
$2,250,000
5 bd · 5 ba · 5,800 sqft · Single Family
Burlington, MA 01803
Listing courtesy of The Joanna Schlansky Residential Team, Elite Realty Experts, LLC · MLS PIN #73578736
 1 / 40
$2,190,000
5 bd · 4.5 ba · 6,051 sqft · Single Family
Bedford, MA 01730
Listing courtesy of The Ridick Revis Group, Compass · MLS PIN #73429464
The property listing data and information, or the Images, set forth herein were provided to MLS Property Information Network, Inc. from third party sources, including sellers, lessors, landlords and public records, and were compiled by MLS Property Information Network, Inc. The property listing data and information, and the Images, are for the personal, non commercial use of consumers having a good faith interest in purchasing, leasing or renting listed properties of the type displayed to them and may not be used for any purpose other than to identify prospective properties which such consumers may have a good faith interest in purchasing, leasing or renting. MLS Property Information Network, Inc. and its subscribers disclaim any and all representations and warranties as to the accuracy of the property listing data and information, or as to the accuracy of any of the Images, set forth herein.
