 1 / 38
Active
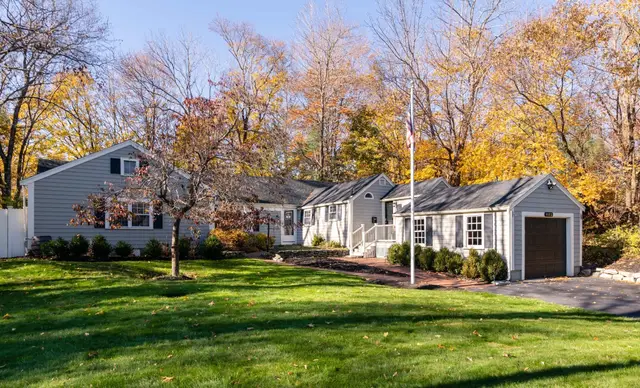
$1,249,000
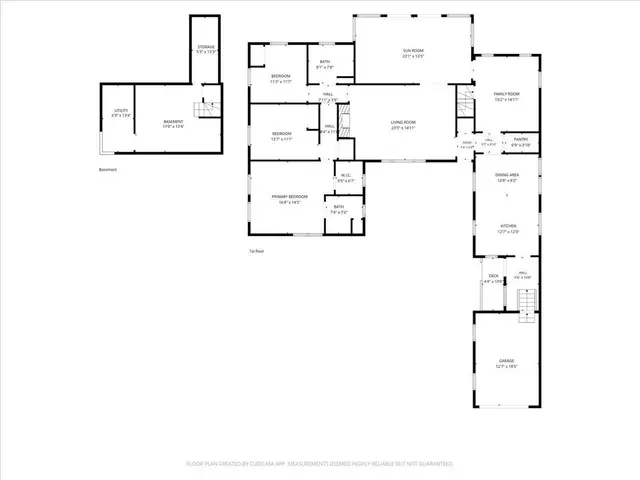
3 bd · 2 ba · 2,101 sqft · Single Family
485 Main St
Hingham, MA 02043
Listing courtesy of Angela Stevenson, Compass · MLS PIN #73549674
$1,359,000
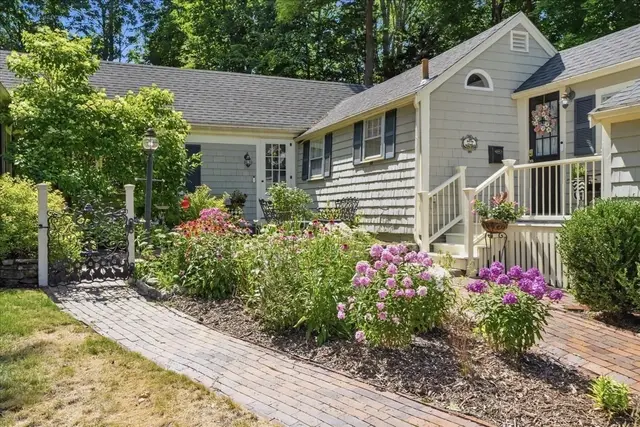
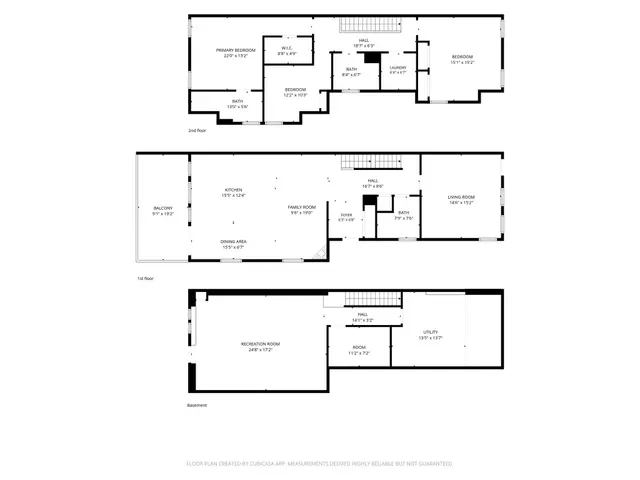
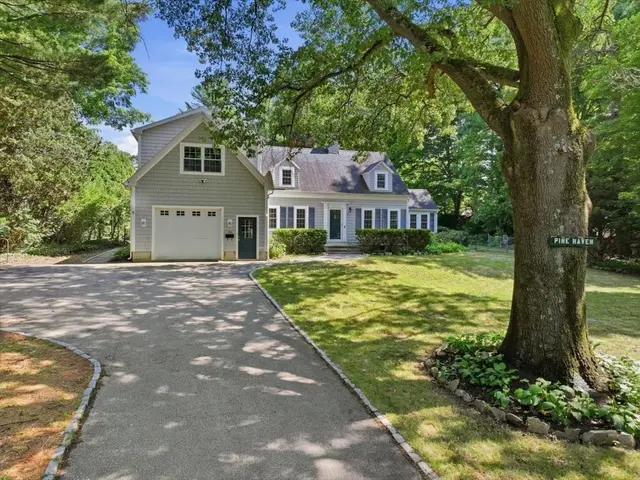
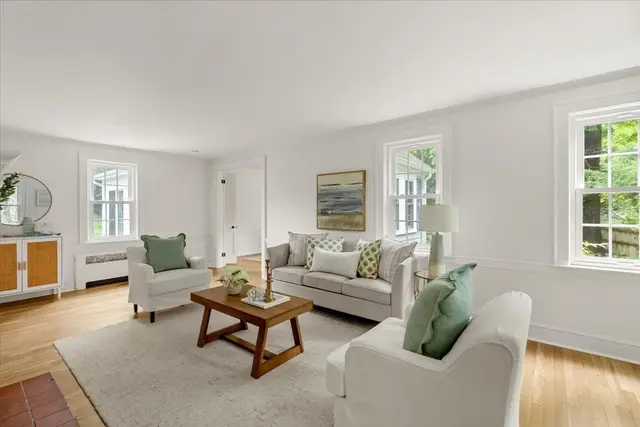
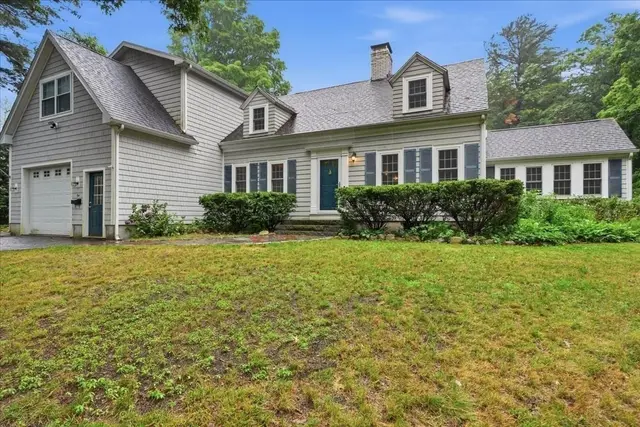
Set on a fabulous corner lot in one of Hingham’s most sought-after neighborhoods, this meticulously maintained Cape effortlessly combines charm and modern touches throughout. The stunning updated (2022) kitchen is the heart of the home, featuring new Thermador and Wolf appliances, a Café smart oven, and a striking vaulted ceiling that gives the space its distinctive character. An open floor plan connects the spacious living and dining areas and extends outdoors to a patio, perfect for al fresco dining and relaxed evenings. Two bedrooms (can also flex as home offices) and a full bath complete the first floor. Upstairs, two generously sized bedrooms feature charming and functional custom built-in details. The second full bath features a large shower and linen closet for extra storage. A partially finished basement provides additional space for a playroom, gym, media room, etc. Conveniently located near town, this inviting home offers a wonderful opportunity to enjoy quintessential neighborhood living in Hingham.
Listing courtesy of Mary Ginns, Coldwell Banker Realty - Hingham · MLS PIN #73594324
MLS PIN #73594324 · Listed October 22, 2026
14 Colby Road, Hingham · All Hingham homes
The property listing data and information, or the Images, set forth herein were provided to MLS Property Information Network, Inc. from third party sources, including sellers, lessors, landlords and public records, and were compiled by MLS Property Information Network, Inc. The property listing data and information, and the Images, are for the personal, non commercial use of consumers having a good faith interest in purchasing, leasing or renting listed properties of the type displayed to them and may not be used for any purpose other than to identify prospective properties which such consumers may have a good faith interest in purchasing, leasing or renting. MLS Property Information Network, Inc. and its subscribers disclaim any and all representations and warranties as to the accuracy of the property listing data and information, or as to the accuracy of any of the Images, set forth herein.
1 / 38$1,249,000
3 bd · 2 ba · 2,101 sqft · Single Family
Hingham, MA 02043
Listing courtesy of Angela Stevenson, Compass · MLS PIN #73549674
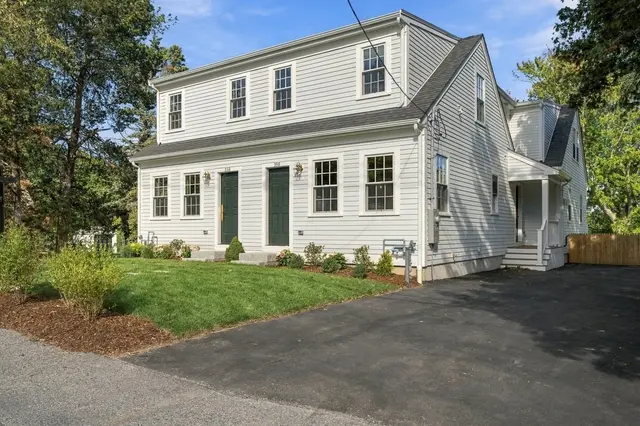
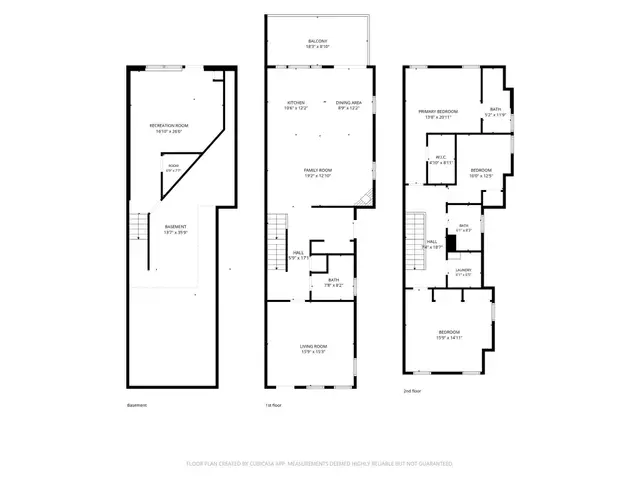 1 / 41
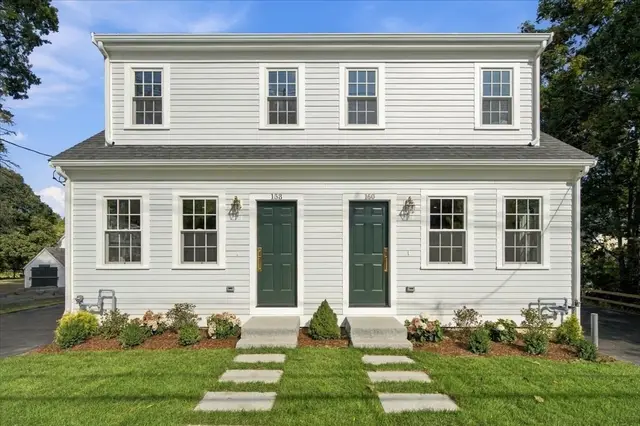
$1,374,000
3 bd · 3 ba · 2,285 sqft · Single Family
Hingham, MA 02043
Listing courtesy of Susan W. Sullivan, Conway - Hingham · MLS PIN #73587568
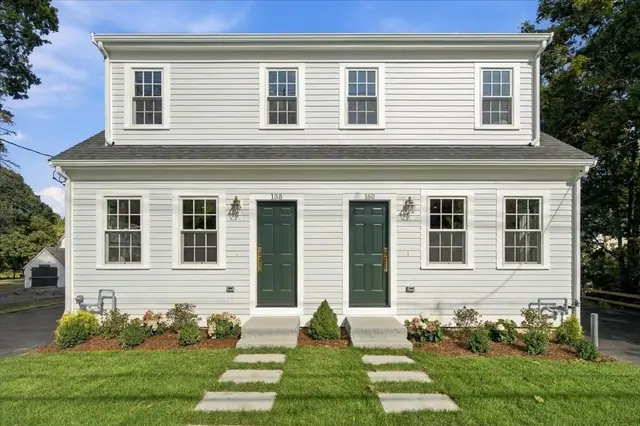
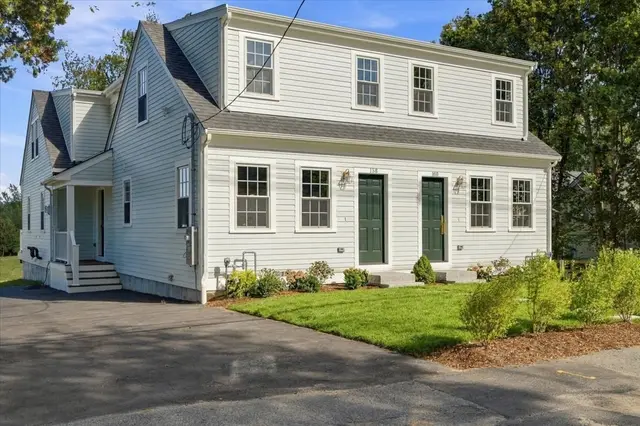
 1 / 39
$1,394,000
3 bd · 3 ba · 2,500 sqft · Single Family
Hingham, MA 02043
Listing courtesy of Susan W. Sullivan, Conway - Hingham · MLS PIN #73587510
 1 / 35
$1,349,000
4 bd · 2.5 ba · 3,223 sqft · Single Family
Hingham, MA 02043
Listing courtesy of Darleen Lannon, William Raveis R.E. & Home Services · MLS PIN #73584835
The property listing data and information, or the Images, set forth herein were provided to MLS Property Information Network, Inc. from third party sources, including sellers, lessors, landlords and public records, and were compiled by MLS Property Information Network, Inc. The property listing data and information, and the Images, are for the personal, non commercial use of consumers having a good faith interest in purchasing, leasing or renting listed properties of the type displayed to them and may not be used for any purpose other than to identify prospective properties which such consumers may have a good faith interest in purchasing, leasing or renting. MLS Property Information Network, Inc. and its subscribers disclaim any and all representations and warranties as to the accuracy of the property listing data and information, or as to the accuracy of any of the Images, set forth herein.
