 1 / 37
Active
$725,000
6 bd · 2.5 ba · 2,909 sqft · Multi-Family
4 Upham St
Salem, MA 01970
Listing courtesy of Jennifer L. Ward, North Shore Realty · MLS PIN #73589214
$642,999
Go with a Choose Boston agent. We’ll send you the times and meet you there.
Can’t make those days?
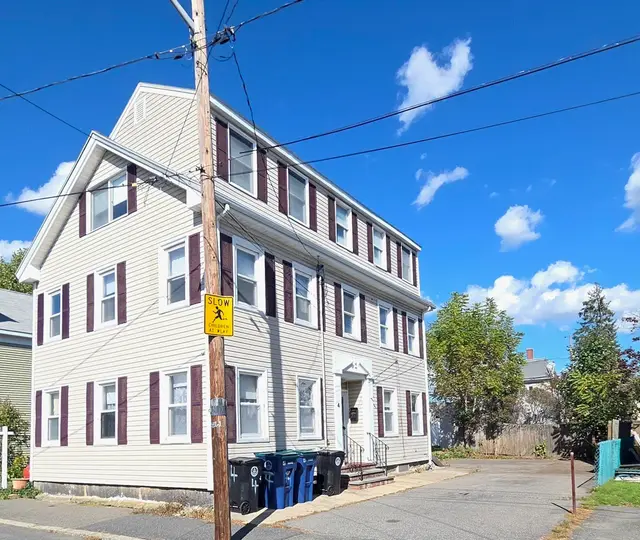
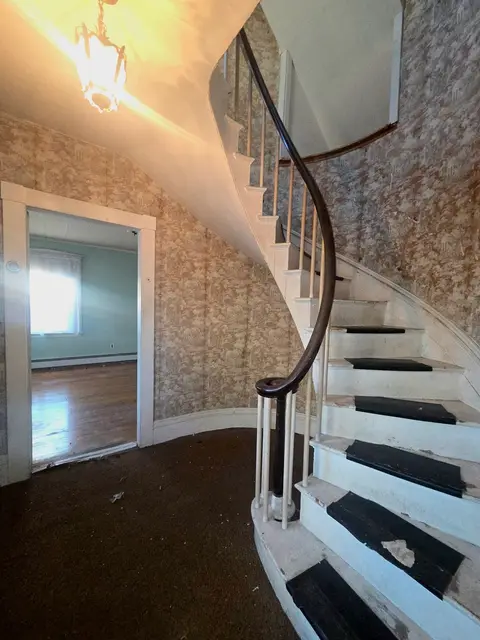
Located at 14 Central Ct in Beverly, Massachusetts, this multi-family residence stands as a testament to classic architecture, originally constructed in 1890. Spanning 1,854 square feet across three levels, this inviting property is move-in ready and offers a unique opportunity to own a piece of local history. The kitchen serves as the heart of the home, featuring refined stone counters that provide both durability and a sophisticated aesthetic for your culinary endeavors. The bedrooms offer a balance of comfort and utility, with select rooms providing the convenience of private exterior access and the timeless appeal of hardwood flooring throughout. This 2,039-square-foot property includes six bedrooms and two full bathrooms, ensuring ample space for flexible living arrangements across its three stories. We invite you to schedule a private tour today to experience the distinctive character and potential of this versatile Beverly residence. OWNER MAY BE OPEN TO SOME OWNER FINANCING!
Listing courtesy of Michael Goolkasian, SmartHomes Realty · MLS PIN #73543612
MLS PIN #73543612 · Listed June 30, 2026
14 Central Ct, Beverly · All Beverly homes
The property listing data and information, or the Images, set forth herein were provided to MLS Property Information Network, Inc. from third party sources, including sellers, lessors, landlords and public records, and were compiled by MLS Property Information Network, Inc. The property listing data and information, and the Images, are for the personal, non commercial use of consumers having a good faith interest in purchasing, leasing or renting listed properties of the type displayed to them and may not be used for any purpose other than to identify prospective properties which such consumers may have a good faith interest in purchasing, leasing or renting. MLS Property Information Network, Inc. and its subscribers disclaim any and all representations and warranties as to the accuracy of the property listing data and information, or as to the accuracy of any of the Images, set forth herein.
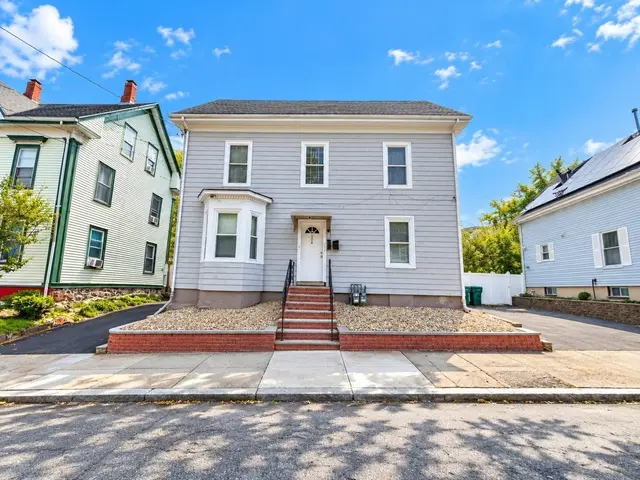
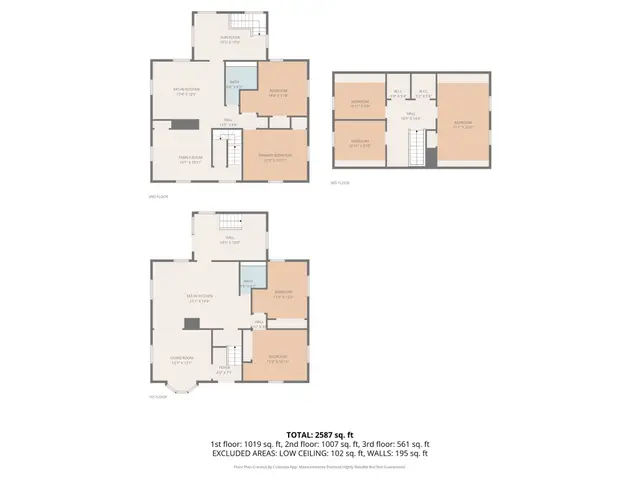
1 / 37$725,000
6 bd · 2.5 ba · 2,909 sqft · Multi-Family
Salem, MA 01970
Listing courtesy of Jennifer L. Ward, North Shore Realty · MLS PIN #73589214
 1 / 42
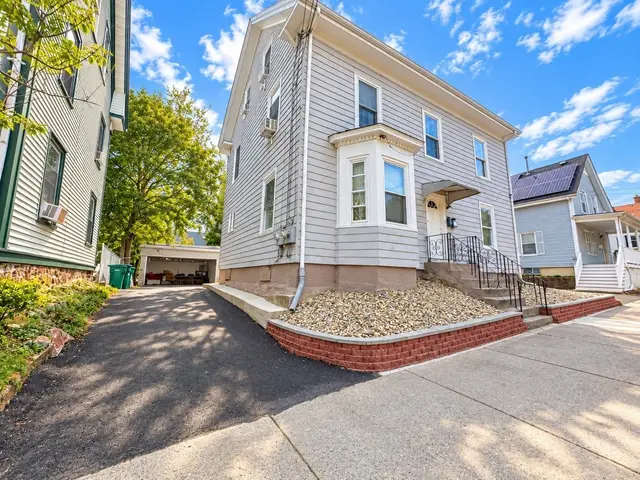
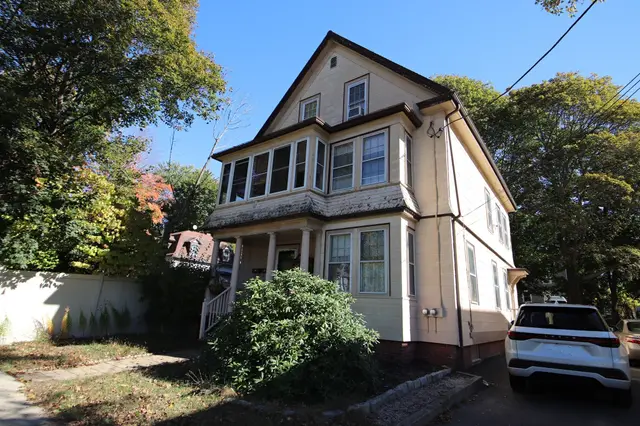
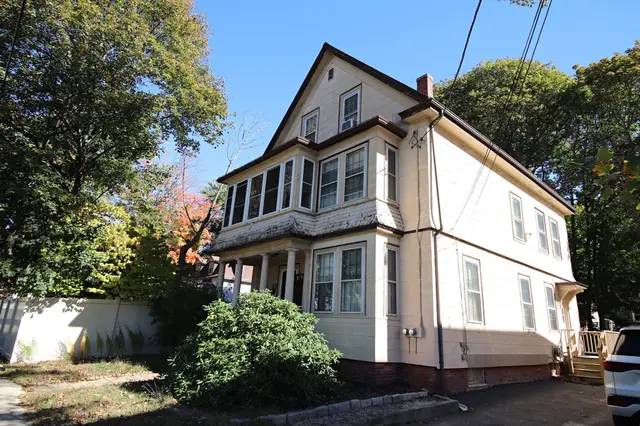
$764,986
7 bd · 2 ba · 2,587 sqft · Multi-Family
Lynn, MA 01902
Listing courtesy of Matt Tasgin, United Brokers · MLS PIN #73587322
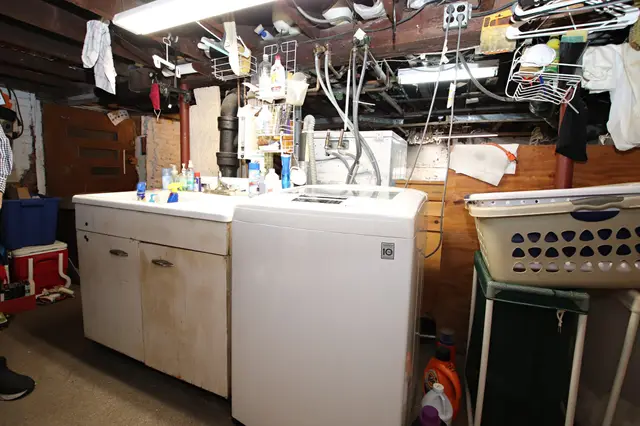 1 / 37
$699,900
6 bd · 2.5 ba · 2,394 sqft · Multi-Family
Saugus, MA 01906
Listing courtesy of Wendy Carpenito, Berkshire Hathaway HomeServices Commonwealth Real Estate · MLS PIN #73595024
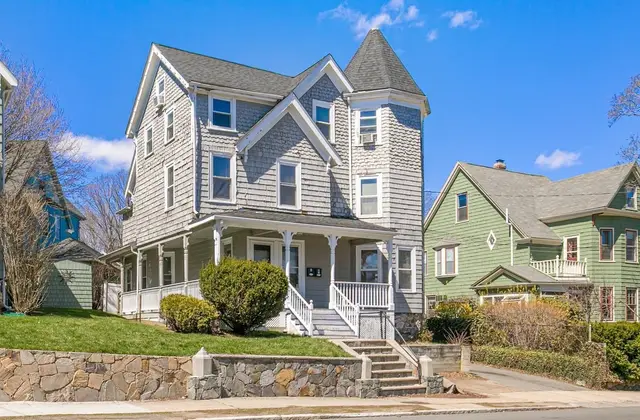
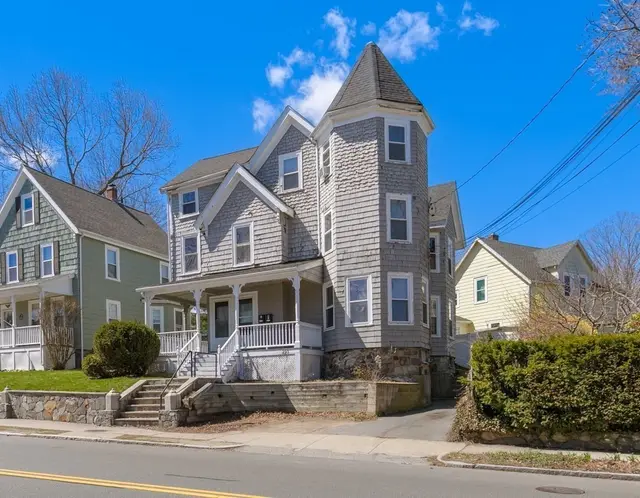
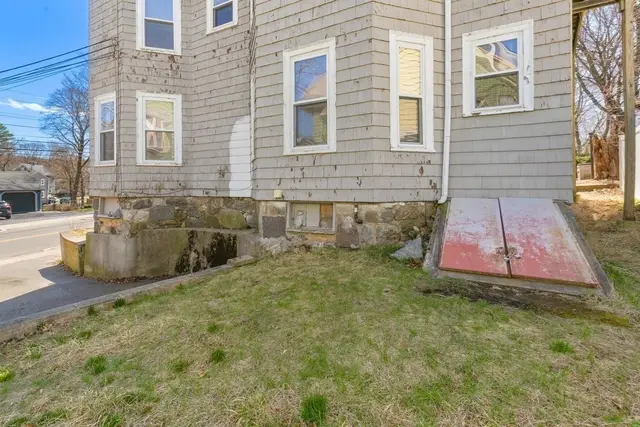 1 / 25
$699,000
6 bd · 2 ba · 1,942 sqft · Multi-Family
Wakefield, MA 01880
Listing courtesy of DNA Realty Group, Keller Williams Realty · MLS PIN #73589084
The property listing data and information, or the Images, set forth herein were provided to MLS Property Information Network, Inc. from third party sources, including sellers, lessors, landlords and public records, and were compiled by MLS Property Information Network, Inc. The property listing data and information, and the Images, are for the personal, non commercial use of consumers having a good faith interest in purchasing, leasing or renting listed properties of the type displayed to them and may not be used for any purpose other than to identify prospective properties which such consumers may have a good faith interest in purchasing, leasing or renting. MLS Property Information Network, Inc. and its subscribers disclaim any and all representations and warranties as to the accuracy of the property listing data and information, or as to the accuracy of any of the Images, set forth herein.
