 1 / 23
Price Changed · Active
$650,000
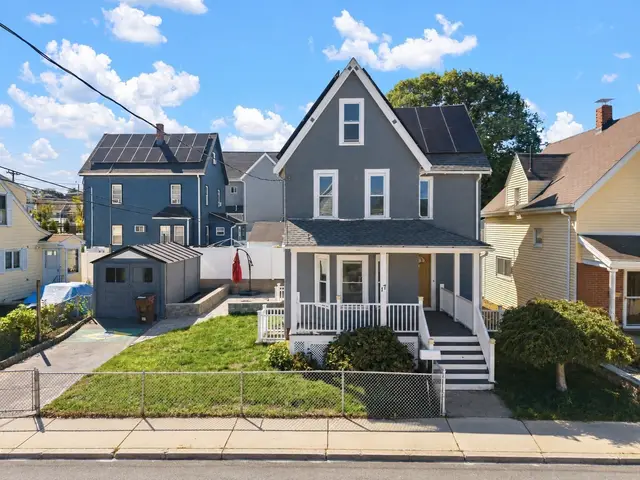
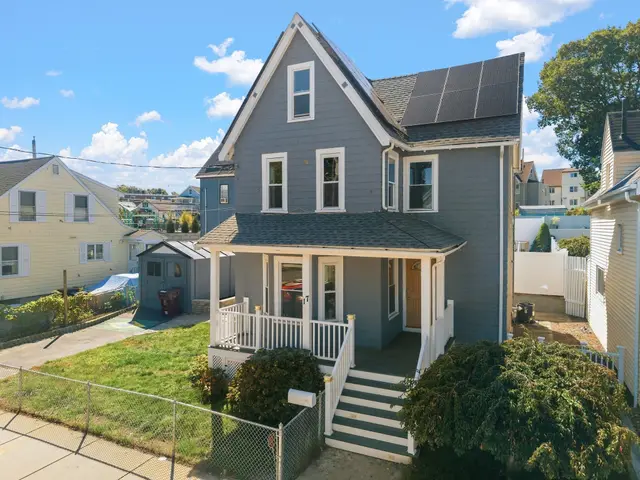
3 bd · 2.5 ba · 1,746 sqft · Single Family
17 Estes St
Everett, MA 02149
Listing courtesy of Legacy Realty Group, Real Broker MA, LLC · MLS PIN #73583379
$679,900
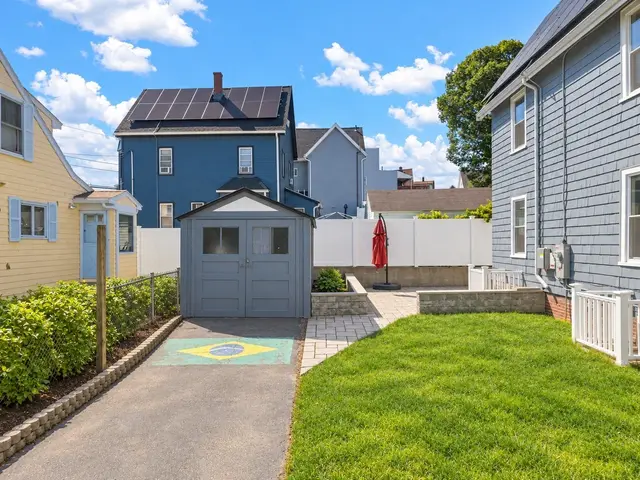
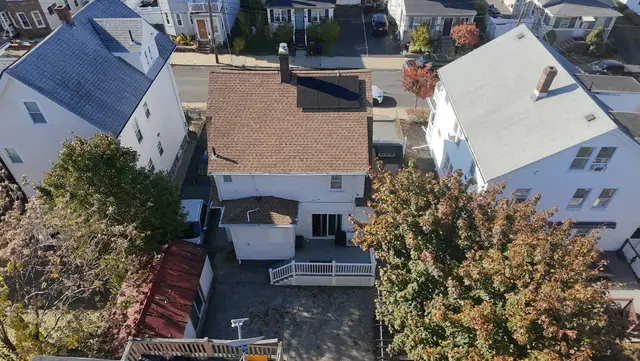
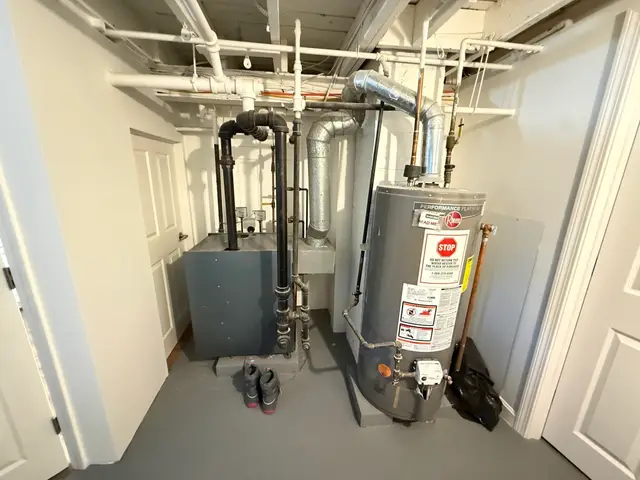
Welcome to this lovingly maintained raised ranch-style home, w/ fully finished walk-out basement (potential ADU/in-law apartment). This home is tucked away in one of North Everett's most desirable and established neighborhoods. Set on a quiet residential street, this charming property offers the perfect combination of comfort, convenience, and opportunity for today's homeowner. Built in 1960 and situated on a manageable 5,175-square-foot lot equipped with a complete rain water drainage system. The main level features over 1,100 square feet of comfortable living space with three bedrooms, and a full bathroom, and an inviting floor plan designed for everyday living. Natural light fills the home, creating warm and welcoming spaces throughout. All three upstairs bedrooms are generously sized and offer flexibility for families, guests, or a dedicated home office. All upstairs rooms, with the exception of the kitchen, contain Hardwood flooring under the carpet ready to be refinished. The home's vinyl siding and annually maintained natural gas forced hot water heating provide practical benefits, while the full basement (with complete French drain/sump pump system) presents tremendous potential for use as an ADU, In-law apartment with another large bedroom, full bathroom and complete kitchen, offering a private rear entrance. Outside, the property offers a level yard with plenty of room for gardening, outdoor entertaining, or simply enjoying the peaceful surroundings. The quiet neighborhood setting that sees almost no non-resident traffic provides a sense of privacy while still offering exceptional access to everything Everett has to offer. Commuters will appreciate the convenient location near major routes like route 1, public transportation, shopping, restaurants, parks, schools, and local amenities. Whether you're a first-time buyer, downsizing, or looking for a home with great bones and the opportunity to add your own updates over time, this property presents an outstanding value in a sought-after North Everett location. 2-year old roof and 2-year old water heater. Washer dryer hook-ups in lower level.
Listing courtesy of Wayne Collette, Jill & Co. Realty Group · MLS PIN #73598947
MLS PIN #73598947 · Listed November 4, 2026
136 Estes, Everett · All Everett homes
The property listing data and information, or the Images, set forth herein were provided to MLS Property Information Network, Inc. from third party sources, including sellers, lessors, landlords and public records, and were compiled by MLS Property Information Network, Inc. The property listing data and information, and the Images, are for the personal, non commercial use of consumers having a good faith interest in purchasing, leasing or renting listed properties of the type displayed to them and may not be used for any purpose other than to identify prospective properties which such consumers may have a good faith interest in purchasing, leasing or renting. MLS Property Information Network, Inc. and its subscribers disclaim any and all representations and warranties as to the accuracy of the property listing data and information, or as to the accuracy of any of the Images, set forth herein.
1 / 23$650,000
3 bd · 2.5 ba · 1,746 sqft · Single Family
Everett, MA 02149
Listing courtesy of Legacy Realty Group, Real Broker MA, LLC · MLS PIN #73583379
 1 / 28
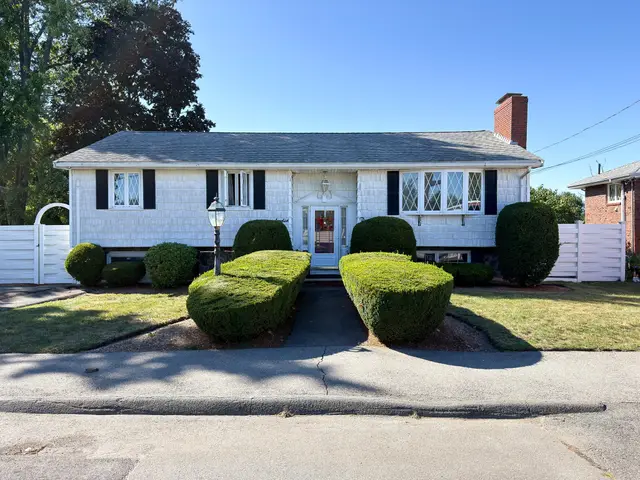
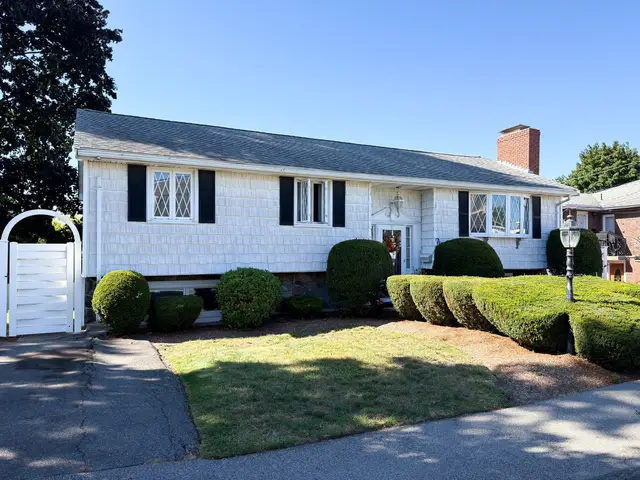
$749,999
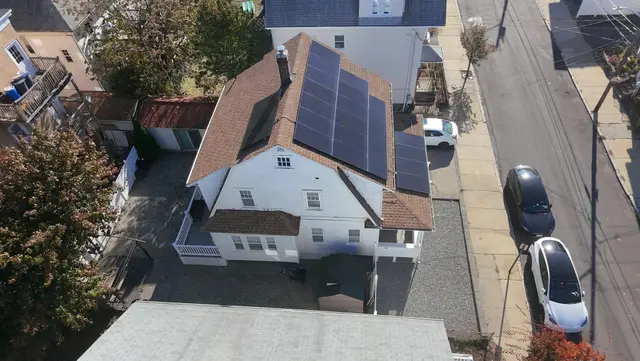
3 bd · 2 ba · 1,416 sqft · Single Family
Everett, MA 02149
Listing courtesy of MG Group, Century 21 North East · MLS PIN #73597073
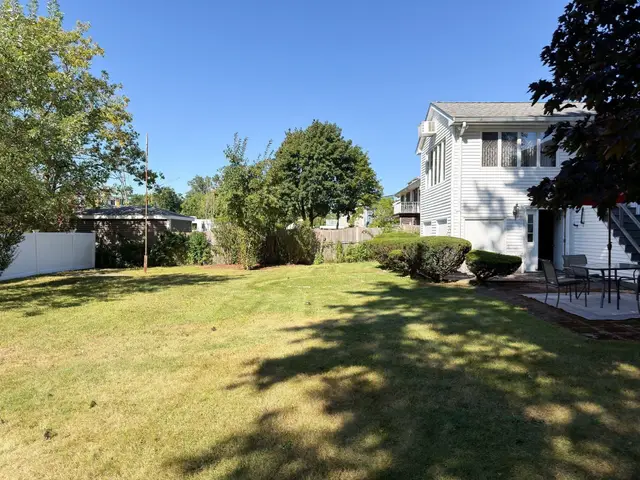 1 / 26
$699,900
3 bd · 2 ba · 2,386 sqft · Single Family
Revere, MA 02151
Listing courtesy of Charles Ball, Berkshire Hathaway HomeServices Commonwealth Real Estate · MLS PIN #73578634
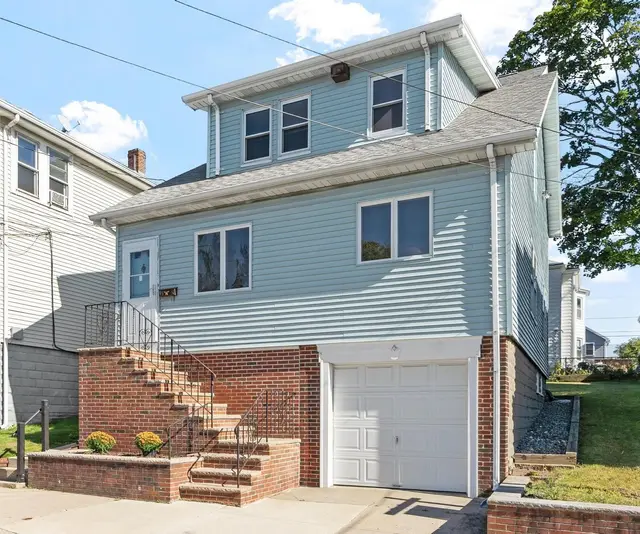
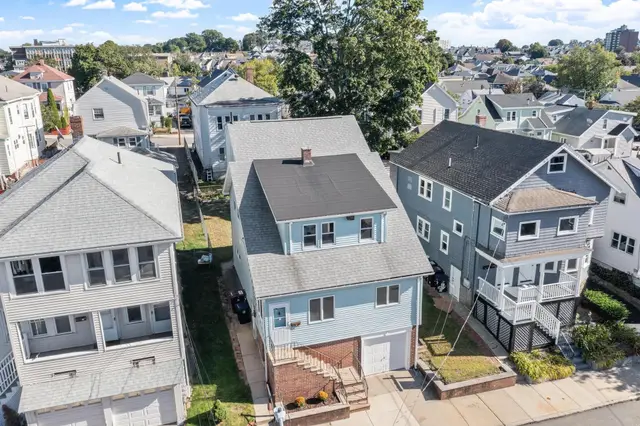
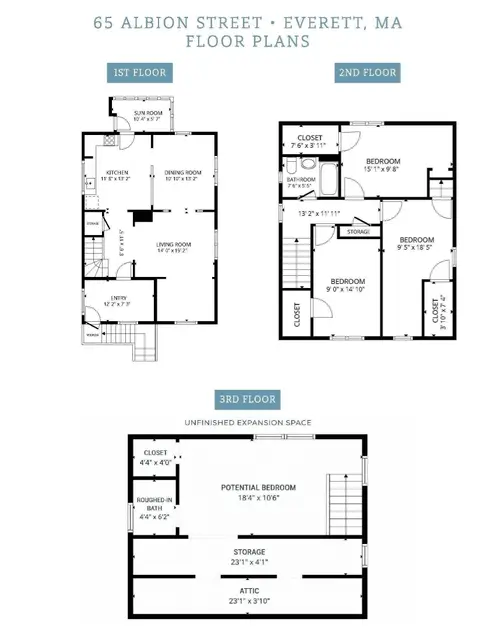 1 / 38
$629,000
3 bd · 1 ba · 1,715 sqft · Single Family
Everett, MA 02149
Listing courtesy of Laurie Casey, Leading Edge Real Estate · MLS PIN #73578755
The property listing data and information, or the Images, set forth herein were provided to MLS Property Information Network, Inc. from third party sources, including sellers, lessors, landlords and public records, and were compiled by MLS Property Information Network, Inc. The property listing data and information, and the Images, are for the personal, non commercial use of consumers having a good faith interest in purchasing, leasing or renting listed properties of the type displayed to them and may not be used for any purpose other than to identify prospective properties which such consumers may have a good faith interest in purchasing, leasing or renting. MLS Property Information Network, Inc. and its subscribers disclaim any and all representations and warranties as to the accuracy of the property listing data and information, or as to the accuracy of any of the Images, set forth herein.