 1 / 27
Active
$699,000
4 bd · 2.5 ba · 2,588 sqft · Single Family
30 Pine Warbler Way
Bellingham, MA 02019
Listing courtesy of Lisa Duffy, Residential Properties Ltd. - Barrington · MLS PIN #73542048
$669,000
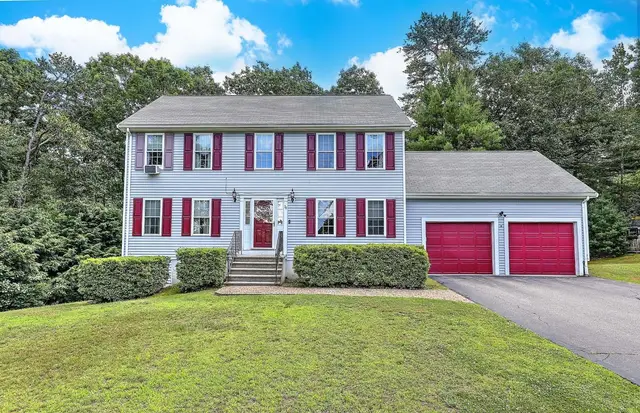
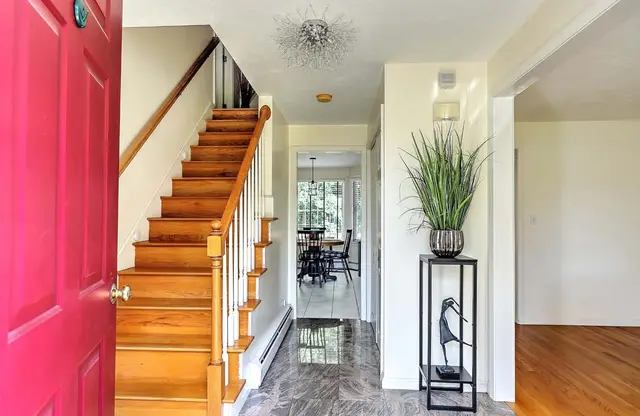
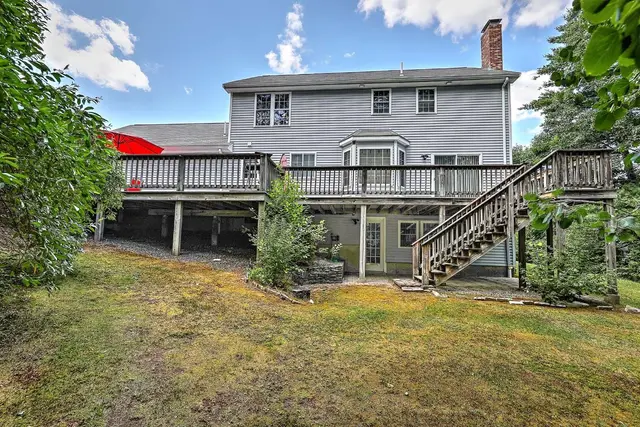
No expense was spared in this meticulously designed & maintained, original-owner retreat, boasting over $250,000 in high-end upgrades, updates and design features. Wrapped in premium Hardie Board siding, a 40-year shingled roof, and custom exterior window awnings, this home is a true testament to quality. Sustainable and affordable living is guaranteed with a FULLY OWNED SOLAR PANELS that generates surplus energy, effectively eliminating your electric bill. It includes an upgraded stone-and-tile front porch, premium cellular shades, Gutter Guards, underground downspouts for superior foundation protection, a Ring security system, and custom garage storage cabinets.Inside, the chef’s kitchen is a showstopper, featuring exquisite Madagascar luxury granite, custom maple cabinetry, marble backsplash, cast-iron sink, downdraft exhaust for the stovetop, instant hot water, and a reverse osmosis water filtration system for pure drinking water and ice.Luxurious details continue into the living room, showcasing a gas fireplace with a stunning granite surround, matching granite bay window sill and coffee tables, and a built-in ceiling surround sound system. Work from home in the dedicated office complete with a built-in granite desk and custom cabinetry. The primary suite features hickory hardwood floors, a private sunroom, and a high-end spa-like bathroom with gorgeous cherry cabinets and a massive granite walk-in shower. A second full bath offers double sinks and elegant granite.For multi-generational living, the lower level offers phenomenal extra living quarters, including a fully equipped partial kitchen, a living area, and a half bath with a unique single-piece marble floor.Step outside to a private backyard oasis and entertainment dream. Enjoy the new (2026) above-ground pool with a walk-around deck, an outdoor kitchen (gas grill, fridge, trash), and a spectacular outdoor yoga/art/relaxation studio complete with a retractable awning, power, and screens. The lush landscaping is effortlessly maintained by a 6-zone irrigation system fed directly from the brook—meaning free, drought-proof watering!Located just 15 minutes from I-495 and the Forge Park commuter rail, near Silver Lake Park, the SNETT hiking trail (22 miles) and ample shopping, this home blends small-town charm with unmatched, move-in-ready luxury. This truly exceptional property must be seen!
Listing courtesy of Richard Allen, Media Realty Group Inc. · MLS PIN #73568157
MLS PIN #73568157 · Listed August 25, 2026
131 Pine Grove Ave, Bellingham · All Bellingham homes
The property listing data and information, or the Images, set forth herein were provided to MLS Property Information Network, Inc. from third party sources, including sellers, lessors, landlords and public records, and were compiled by MLS Property Information Network, Inc. The property listing data and information, and the Images, are for the personal, non commercial use of consumers having a good faith interest in purchasing, leasing or renting listed properties of the type displayed to them and may not be used for any purpose other than to identify prospective properties which such consumers may have a good faith interest in purchasing, leasing or renting. MLS Property Information Network, Inc. and its subscribers disclaim any and all representations and warranties as to the accuracy of the property listing data and information, or as to the accuracy of any of the Images, set forth herein.
1 / 27$699,000
4 bd · 2.5 ba · 2,588 sqft · Single Family
Bellingham, MA 02019
Listing courtesy of Lisa Duffy, Residential Properties Ltd. - Barrington · MLS PIN #73542048
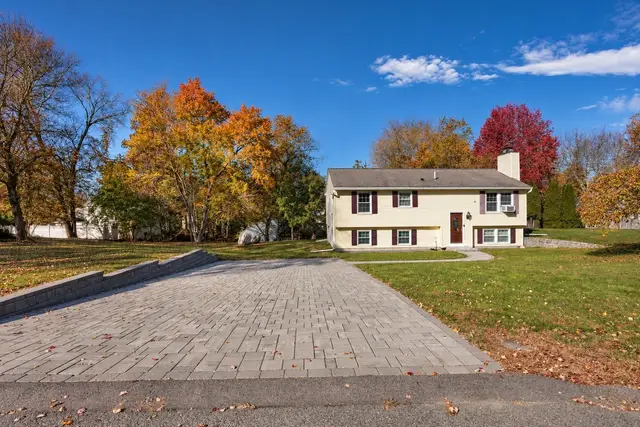
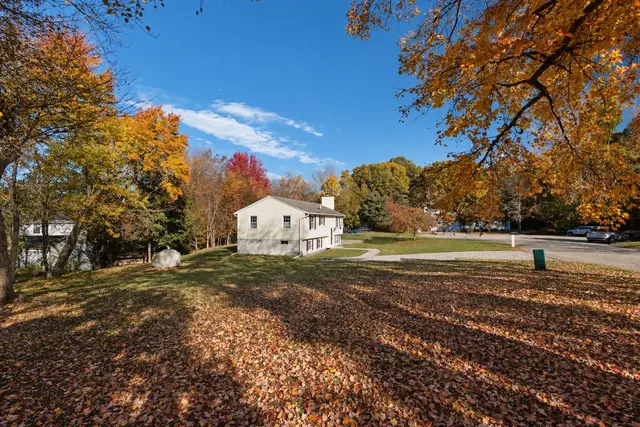 1 / 38
$575,000
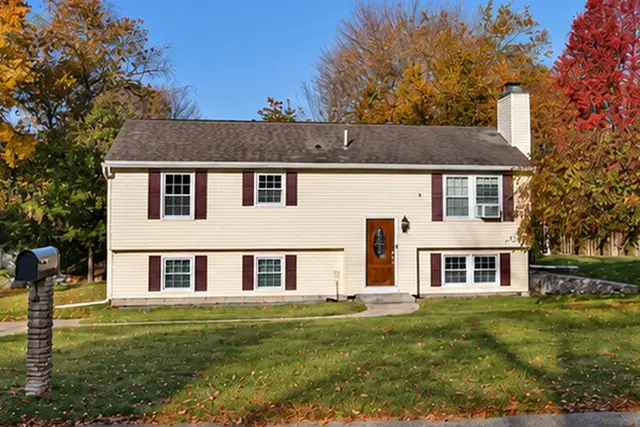
3 bd · 1.5 ba · 1,461 sqft · Single Family
Bellingham, MA 02019
Listing courtesy of Jacquelyn M. Robinson, Century 21 The Real Estate Group · MLS PIN #73595510
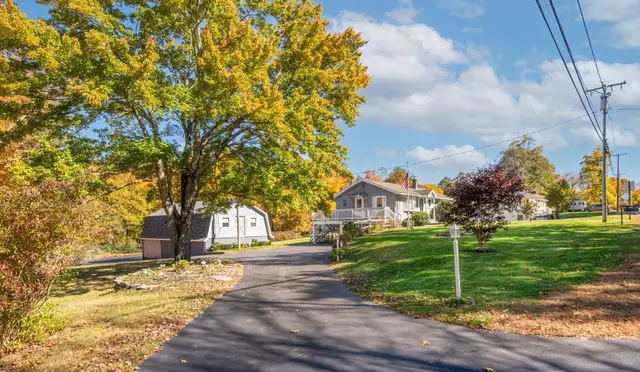
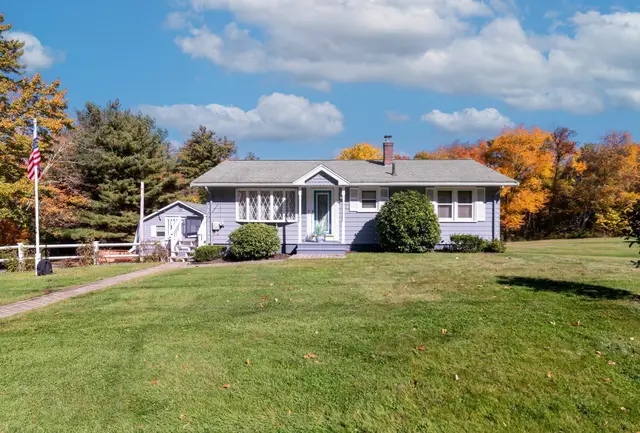
 1 / 39
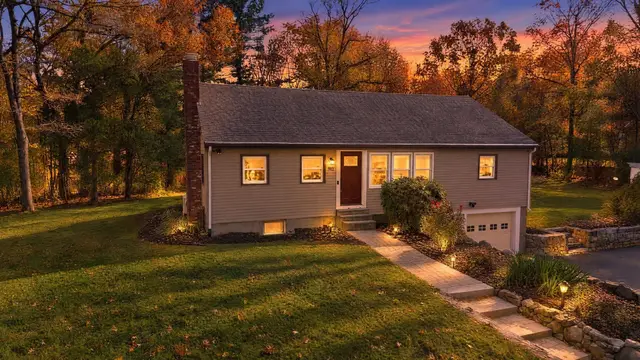
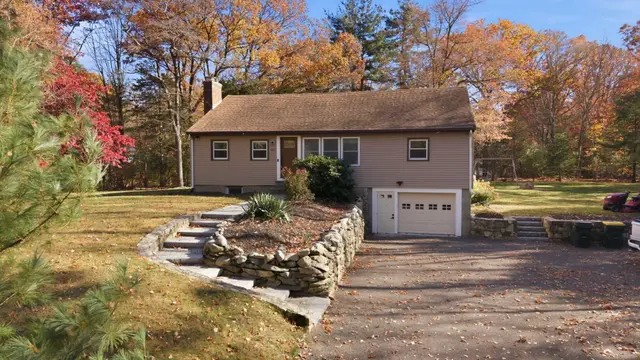
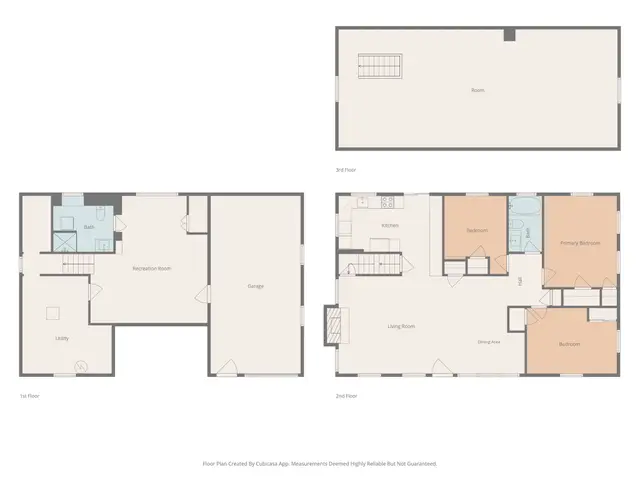
$699,900
3 bd · 2 ba · 1,488 sqft · Single Family
Bellingham, MA 02019
Listing courtesy of Paul Zarrella, Williams & Stuart Real Estate · MLS PIN #73594023
 1 / 42
$685,000
3 bd · 2 ba · 1,690 sqft · Single Family
Franklin, MA 02038
Listing courtesy of New England's Finest Team, Real Broker MA, LLC · MLS PIN #73598011
The property listing data and information, or the Images, set forth herein were provided to MLS Property Information Network, Inc. from third party sources, including sellers, lessors, landlords and public records, and were compiled by MLS Property Information Network, Inc. The property listing data and information, and the Images, are for the personal, non commercial use of consumers having a good faith interest in purchasing, leasing or renting listed properties of the type displayed to them and may not be used for any purpose other than to identify prospective properties which such consumers may have a good faith interest in purchasing, leasing or renting. MLS Property Information Network, Inc. and its subscribers disclaim any and all representations and warranties as to the accuracy of the property listing data and information, or as to the accuracy of any of the Images, set forth herein.
