 1 / 26
Active
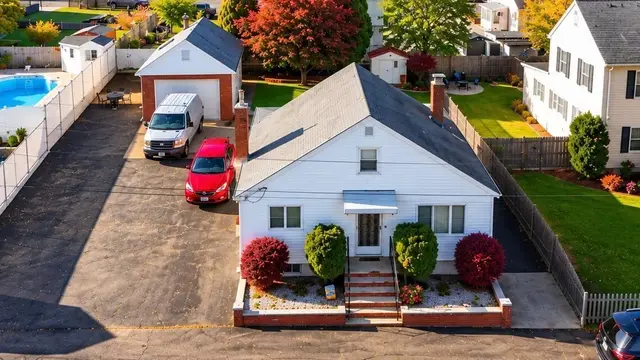
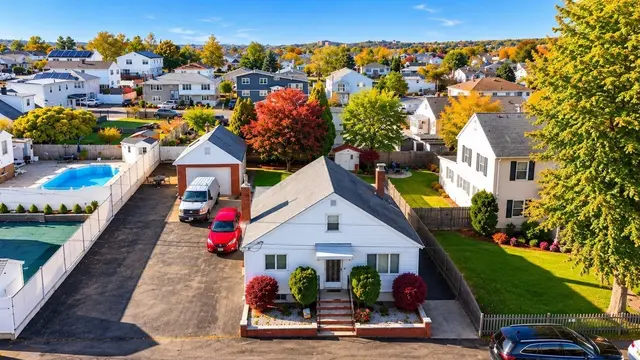
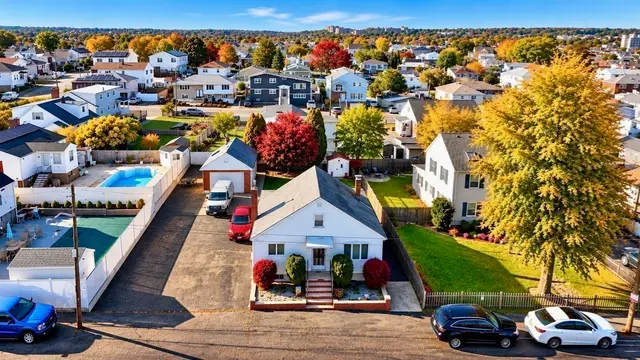
$649,900
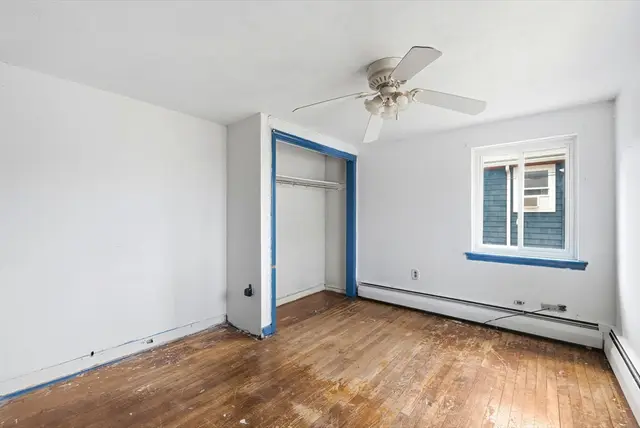
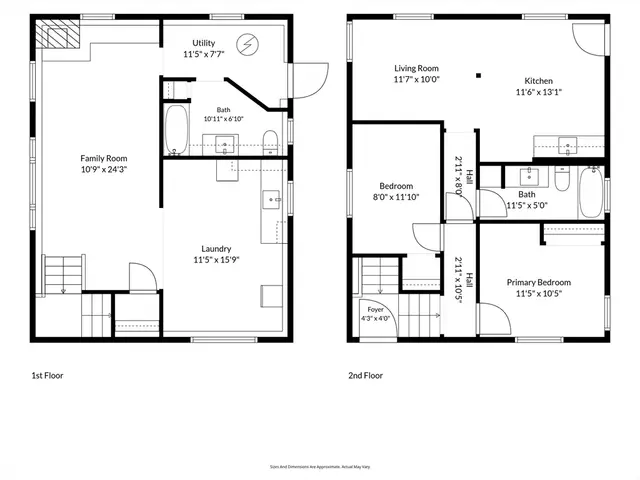
2 bd · 1 ba · 1,365 sqft · Single Family
196 Conant Street
Revere, MA 02151
Listing courtesy of Pratt Properties Team, Century 21 North East · MLS PIN #73592208
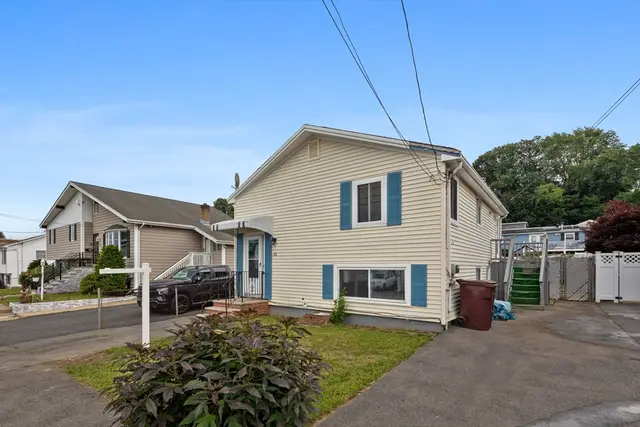
$545,000
A great opportunity in desirable WEST REVERE! This well-cared-for ranch offers easy one-level living, hardwood floors, central air and a layout that has clearly worked well for generations. The kitchen and bath are ready for a fresh vision, while the home itself offers a solid foundation and plenty of possibilities. Downstairs, the spacious walk-out lower level is a real bonus, with sliders and a separate exterior door creating exciting potential for additional living, recreation, work-from-home or hobby space. A 21-panel solar system has historically generated enough energy and net-metering credits that the sellers have had no additional electric payment due to National Grid beyond their Sunrun solar agreement—an especially nice benefit with central air. Buyer usage may vary. All solar info is attached. Set in an established neighborhood with convenient access to schools, shopping, public transportation and major routes, this is a home you can settle into now and make your own over time. After nearly 60 years with the same family, it’s ready for its next chapter.
Listing courtesy of The Kim Perrotti Team, Leading Edge Real Estate · MLS PIN #73582194
MLS PIN #73582194 · Listed September 24, 2026
126 Fenley Street, Revere · All Revere homes
The property listing data and information, or the Images, set forth herein were provided to MLS Property Information Network, Inc. from third party sources, including sellers, lessors, landlords and public records, and were compiled by MLS Property Information Network, Inc. The property listing data and information, and the Images, are for the personal, non commercial use of consumers having a good faith interest in purchasing, leasing or renting listed properties of the type displayed to them and may not be used for any purpose other than to identify prospective properties which such consumers may have a good faith interest in purchasing, leasing or renting. MLS Property Information Network, Inc. and its subscribers disclaim any and all representations and warranties as to the accuracy of the property listing data and information, or as to the accuracy of any of the Images, set forth herein.
1 / 26$649,900
2 bd · 1 ba · 1,365 sqft · Single Family
Revere, MA 02151
Listing courtesy of Pratt Properties Team, Century 21 North East · MLS PIN #73592208
 1 / 29
$575,000
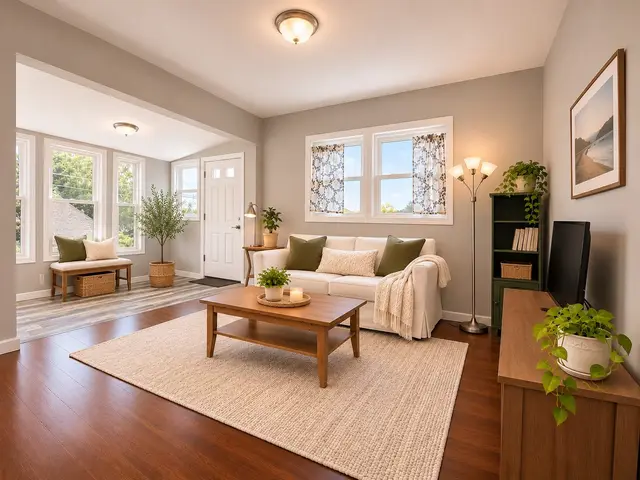
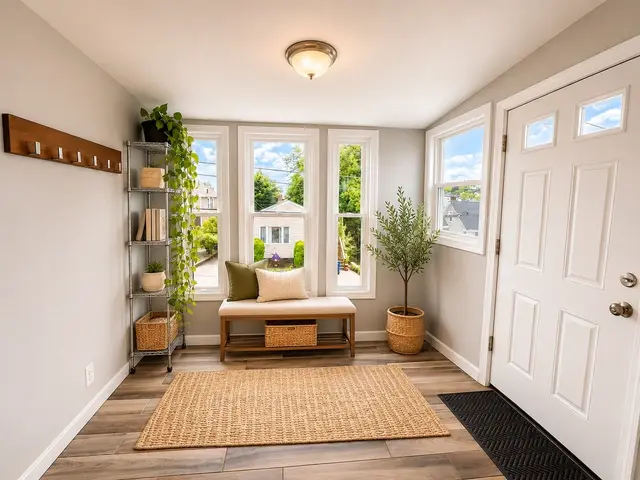
2 bd · 2 ba · 1,404 sqft · Single Family
Revere, MA 02151
Listing courtesy of The Rasner Group, Keller Williams Realty Boston-Metro | Back Bay · MLS PIN #73546747
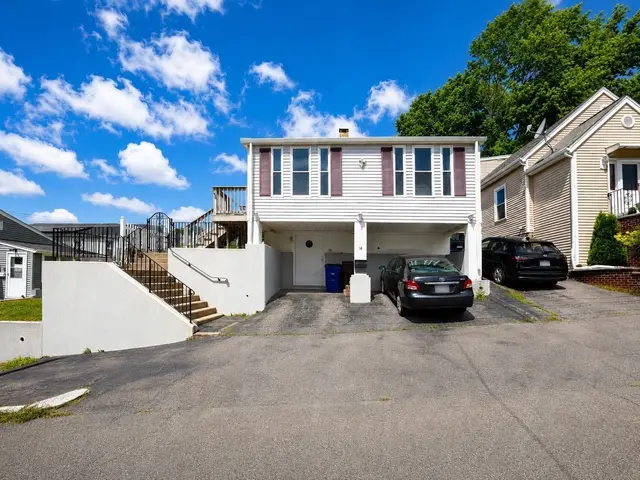 1 / 28
$625,000
2 bd · 2 ba · 1,968 sqft · Single Family
Revere, MA 02151
Listing courtesy of Hunter Ware, Access · MLS PIN #73597968
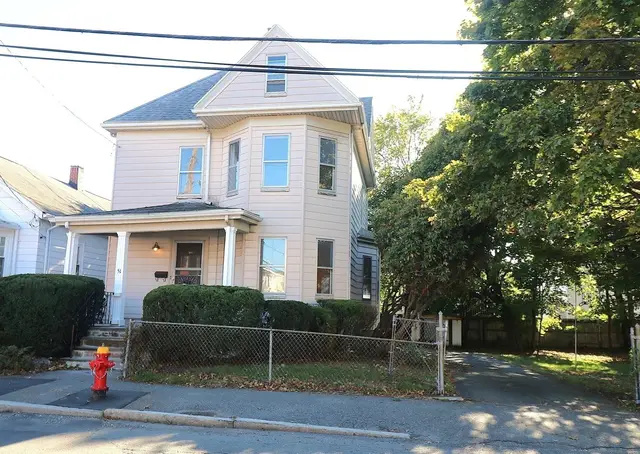
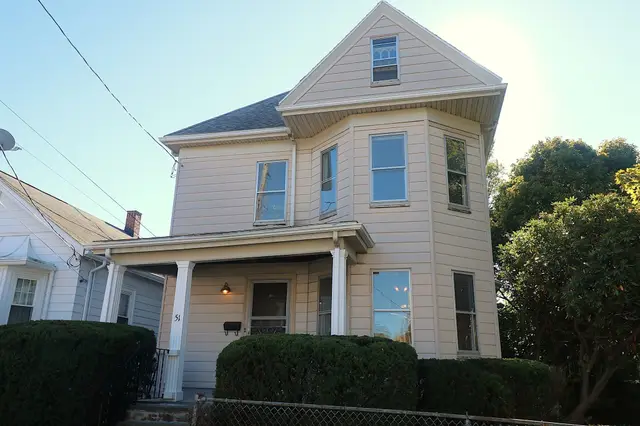
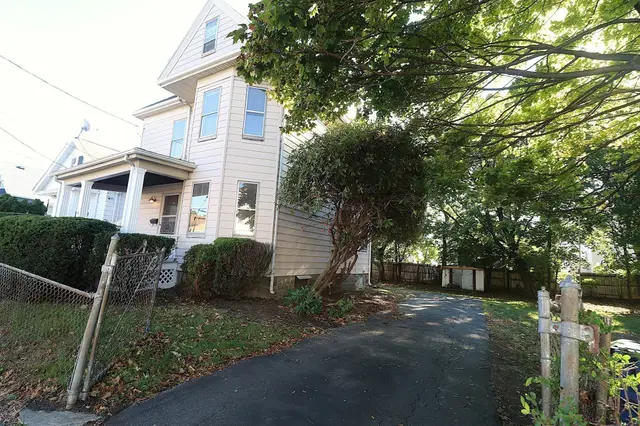 1 / 22
$579,000
3 bd · 2 ba · 1,350 sqft · Single Family
Revere, MA 02151
Listing courtesy of Ronnie Puzon, Trinity Real Estate · MLS PIN #73591757
The property listing data and information, or the Images, set forth herein were provided to MLS Property Information Network, Inc. from third party sources, including sellers, lessors, landlords and public records, and were compiled by MLS Property Information Network, Inc. The property listing data and information, and the Images, are for the personal, non commercial use of consumers having a good faith interest in purchasing, leasing or renting listed properties of the type displayed to them and may not be used for any purpose other than to identify prospective properties which such consumers may have a good faith interest in purchasing, leasing or renting. MLS Property Information Network, Inc. and its subscribers disclaim any and all representations and warranties as to the accuracy of the property listing data and information, or as to the accuracy of any of the Images, set forth herein.
