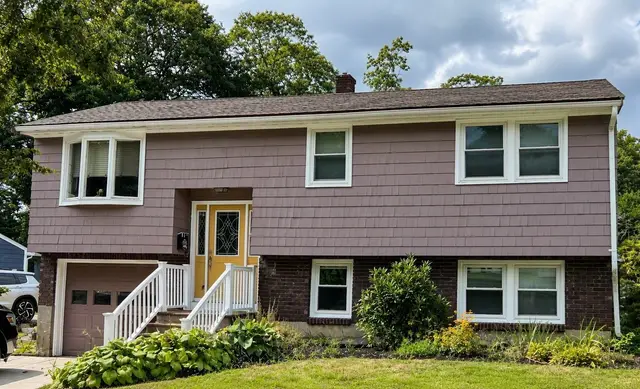
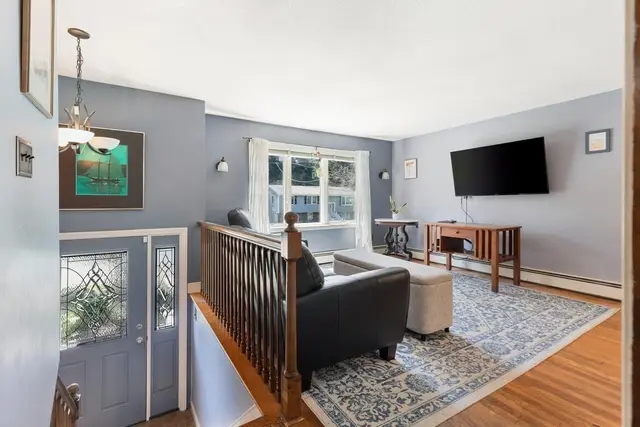
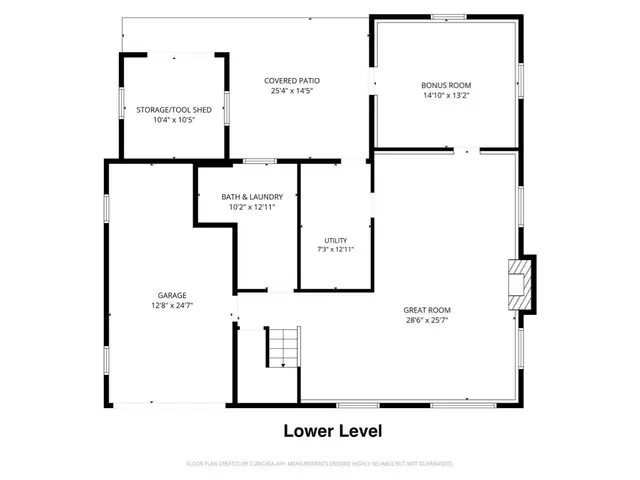
 1 / 33
Active
$885,000
4 bd · 2 ba · 2,350 sqft · Single Family
5 Paradise Road
Beverly, MA 01915
Listing courtesy of Debra LaPorte, Coldwell Banker Realty - Beverly · MLS PIN #73544933
$900,000
Provided by the listing agentOpen on YouTube
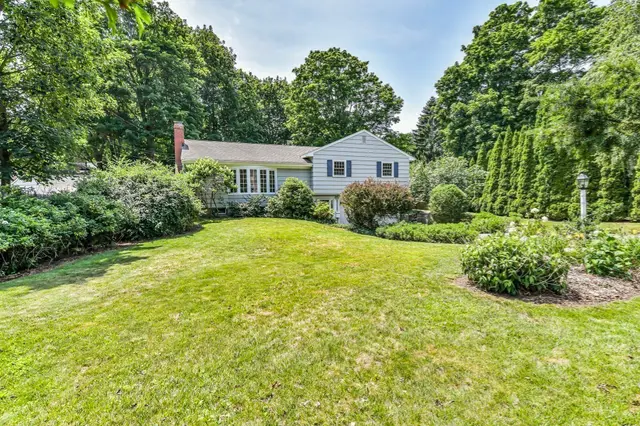
Come experience this enchanting English-cottage-style home on a 3/4 acre lot! Sitting atop a subtle hill, tucked away from the road and surrounded by a "fairy ring" of majestic trees, gives you the sense of being on a romantic get-away the moment you ascend the fieldstone walkaway. The allure of the granite stone facade continues as you are greeted by a wood-burning fireplace in the spacious living/dining area; an ideal place to host family holidays and create unforgettable memories. Just beyond, is a stunning craftsman-style sunroom with heated floors and a gas fireplace; the perfect spot to curl up with a book and a cozy blanket or enjoy a romantic night in. The large eat-in kitchen with brand new cabinets and countertops provides generous space to prepare meals for entertaining on the expansive stone patio just outside the oversized sliding doors. Here you'll find a gorgeous view of your private wooded yard (with irrigation system) than draws you in with its twists and turns. A true gardener's paradise! On the second floor you'll find 3 bedrooms with skylights that offer an abundance of natural light and a whole house fan for hot days. You'll be delighted by the sizeable primary suite with vaulted ceilings, a huge closet and ensuite half bath. Both this and a full bath upstairs display lovely marble flooring. The home also offers an additional full bath, and 4th bedroom on the 1st floor; a great place to have your home office! Newly refinished floors and freshly painted inside and out means all you have to do is move right in! The second floor eaves, full attic, 3 storage sheds, and a full unfinished basement all offer plenty of space for storage. Located in the desirable Beverly Cove area, just 1 mile from the beach and close proximity to Downtown shops and restaurants, all of your family and friends will be begging to come visit and you'll have plenty of parking for them in the long driveway. Lovingly owned by the same owners for 33 years!
Listing courtesy of Rebecca Riopelle, Blink Realty Group, LLC · MLS PIN #73594352
MLS PIN #73594352 · Listed October 22, 2026
119 Cross Ln, Beverly · All Beverly homes
The property listing data and information, or the Images, set forth herein were provided to MLS Property Information Network, Inc. from third party sources, including sellers, lessors, landlords and public records, and were compiled by MLS Property Information Network, Inc. The property listing data and information, and the Images, are for the personal, non commercial use of consumers having a good faith interest in purchasing, leasing or renting listed properties of the type displayed to them and may not be used for any purpose other than to identify prospective properties which such consumers may have a good faith interest in purchasing, leasing or renting. MLS Property Information Network, Inc. and its subscribers disclaim any and all representations and warranties as to the accuracy of the property listing data and information, or as to the accuracy of any of the Images, set forth herein.
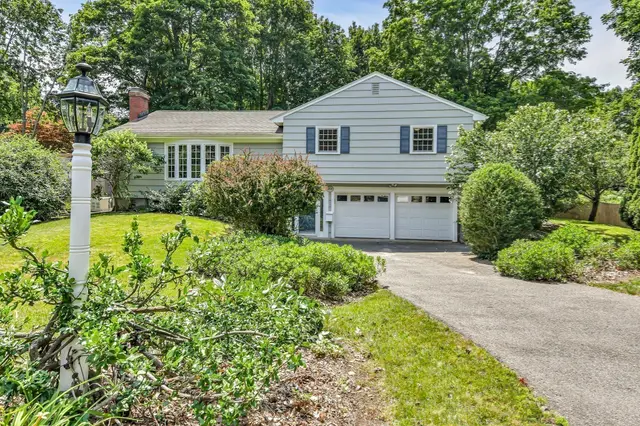
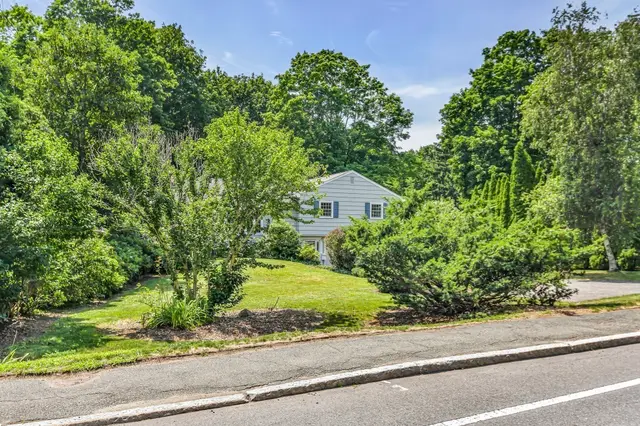
1 / 33$885,000
4 bd · 2 ba · 2,350 sqft · Single Family
Beverly, MA 01915
Listing courtesy of Debra LaPorte, Coldwell Banker Realty - Beverly · MLS PIN #73544933
 1 / 27
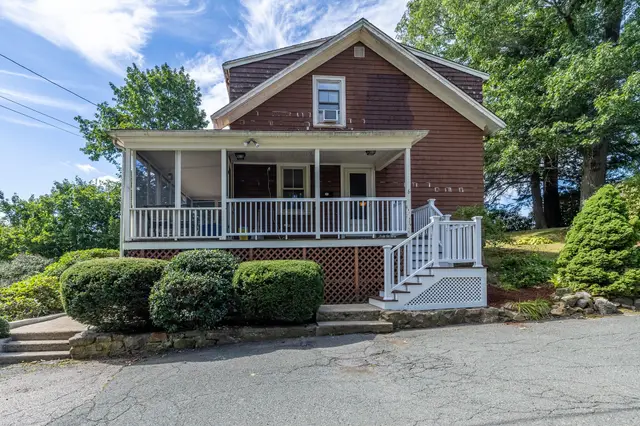
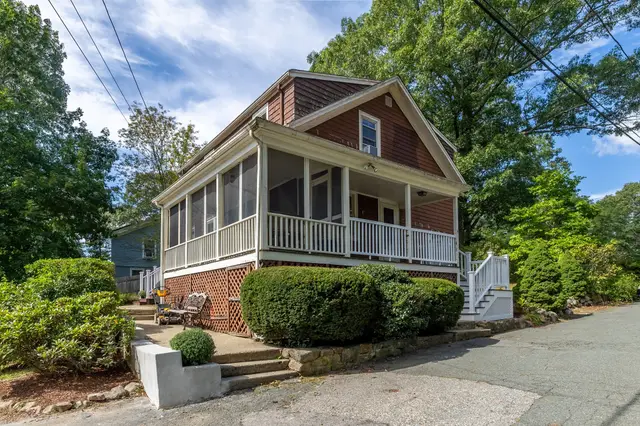
$995,000
4 bd · 2 ba · 2,154 sqft · Single Family
Beverly, MA 01915
Listing courtesy of Victor Paulino, Engel & Volkers By the Sea · MLS PIN #73554190
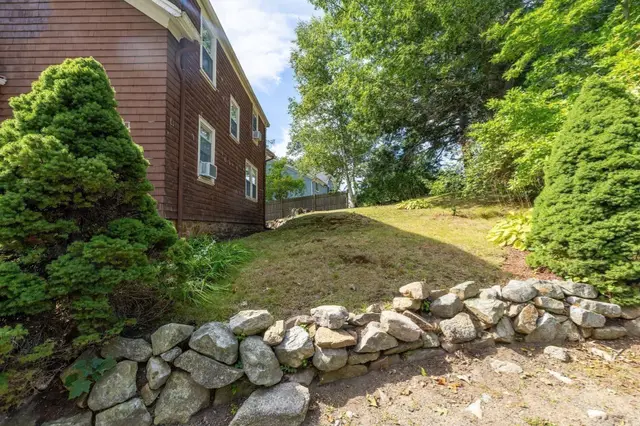 1 / 33
$770,000
3 bd · 2 ba · 1,485 sqft · Single Family
Beverly, MA 01915
Listing courtesy of Paula Harris, Keller Williams Realty Evolution · MLS PIN #73576313
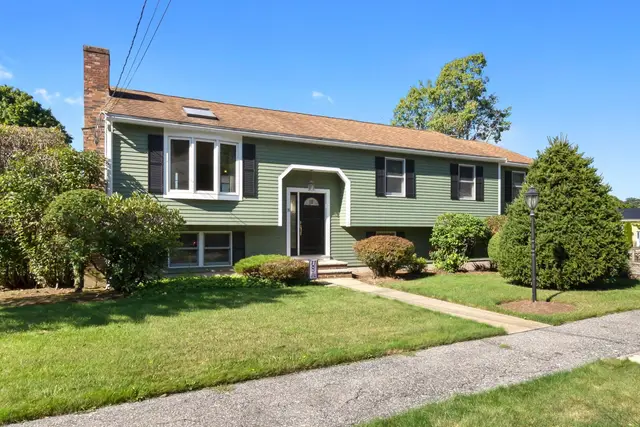
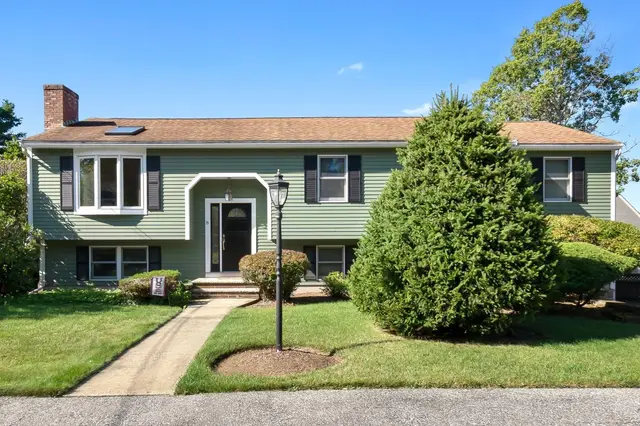
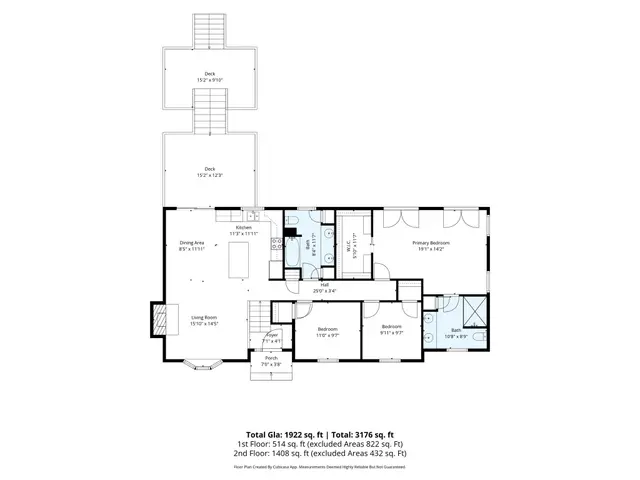 1 / 37
$875,000
3 bd · 2 ba · 1,922 sqft · Single Family
Beverly, MA 01915
Listing courtesy of Patricia White, Century 21 North East · MLS PIN #73583218
The property listing data and information, or the Images, set forth herein were provided to MLS Property Information Network, Inc. from third party sources, including sellers, lessors, landlords and public records, and were compiled by MLS Property Information Network, Inc. The property listing data and information, and the Images, are for the personal, non commercial use of consumers having a good faith interest in purchasing, leasing or renting listed properties of the type displayed to them and may not be used for any purpose other than to identify prospective properties which such consumers may have a good faith interest in purchasing, leasing or renting. MLS Property Information Network, Inc. and its subscribers disclaim any and all representations and warranties as to the accuracy of the property listing data and information, or as to the accuracy of any of the Images, set forth herein.
