 1 / 14
ActiveNew · 7 days agoOpen Sat, Nov 7
$724,900
3 bd · 2 ba · 1,210 sqft · Condominium
114 Hale St #1
Beverly, MA 01915
Listing courtesy of Alex Rice, North Shore Realty Advisors · MLS PIN #73596145
$799,000
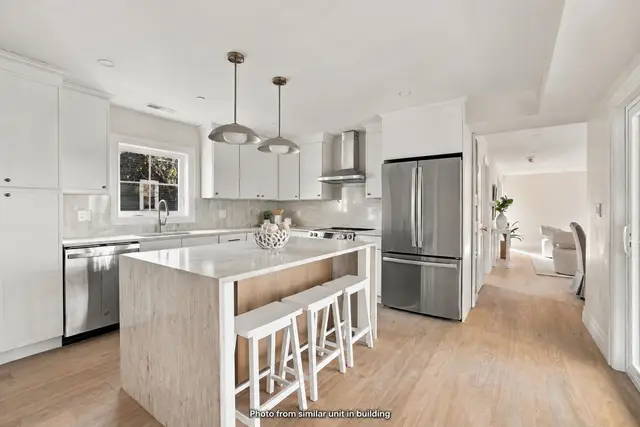
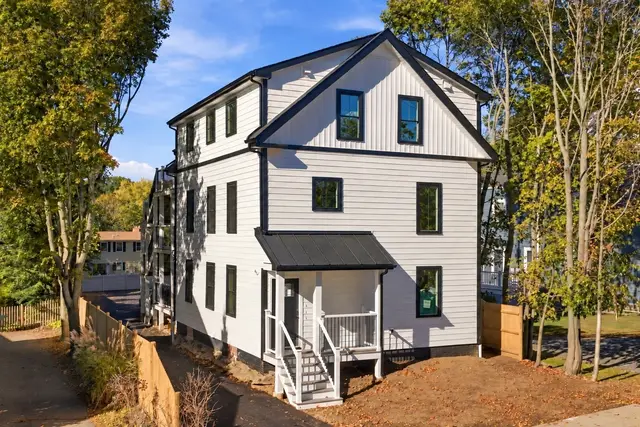
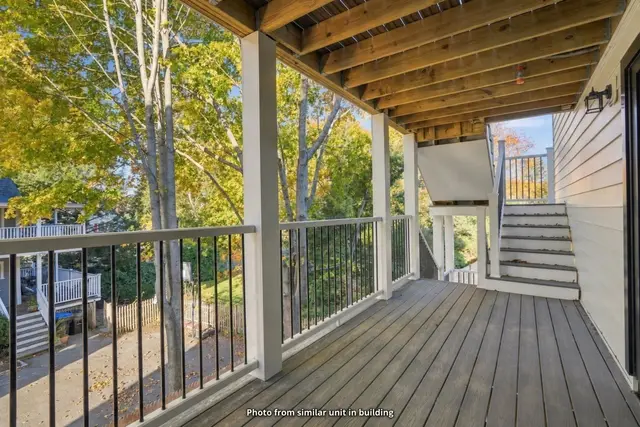
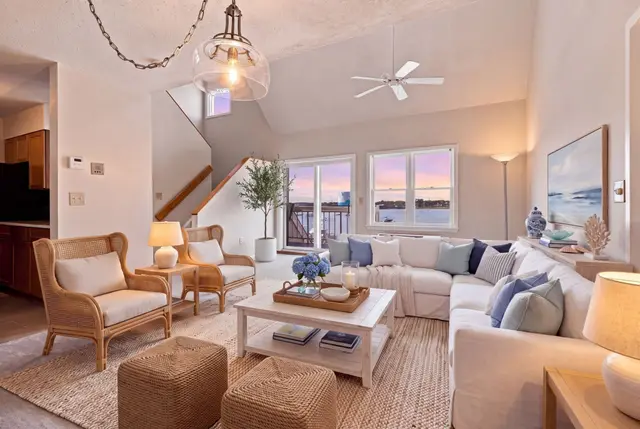
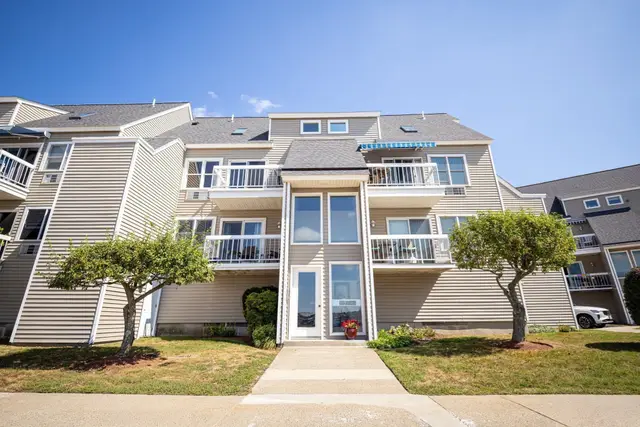
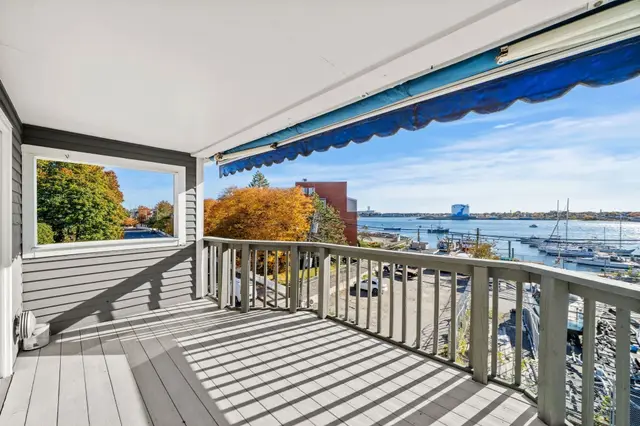
Experience luxury coastal living in Beverly Cove, a few short blocks from Dane Street Beach. Created through a comprehensive gut renovation and thoughtfully integrated new construction, this new condominium pairs sophisticated design with a sought-after Hale Street address. Soaring ceilings, skylights, and a paneled accent wall distinguish the light-filled, open-concept Great Room. The showpiece kitchen features high-end finishes, quartz countertops, a matching full-height backsplash, and a striking waterfall island. Sliding glass doors open directly to a private deck for seamless indoor-outdoor living. The primary suite offers impressive ceiling height, a private en suite bathroom, and dual closets. Two additional bedrooms include a third bedroom with paneled walls perfect for a home office. Two private off-street parking spaces are being created on a new parking area behind the building. Close to Lynch Park, downtown Beverly, and the commuter rail, and all Beverly has to offer, this exceptional residence delivers modern luxury moments from the coast.
Listing courtesy of Alex Rice, North Shore Realty Advisors · MLS PIN #73574734
MLS PIN #73574734 · Listed September 9, 2026
114 Hale St #3, Beverly · All Beverly homes
The property listing data and information, or the Images, set forth herein were provided to MLS Property Information Network, Inc. from third party sources, including sellers, lessors, landlords and public records, and were compiled by MLS Property Information Network, Inc. The property listing data and information, and the Images, are for the personal, non commercial use of consumers having a good faith interest in purchasing, leasing or renting listed properties of the type displayed to them and may not be used for any purpose other than to identify prospective properties which such consumers may have a good faith interest in purchasing, leasing or renting. MLS Property Information Network, Inc. and its subscribers disclaim any and all representations and warranties as to the accuracy of the property listing data and information, or as to the accuracy of any of the Images, set forth herein.
1 / 14$724,900
3 bd · 2 ba · 1,210 sqft · Condominium
Beverly, MA 01915
Listing courtesy of Alex Rice, North Shore Realty Advisors · MLS PIN #73596145
 1 / 38
$699,850
2 bd · 2 ba · 1,344 sqft · Condominium
Beverly, MA 01915
Listing courtesy of Candice Fontas, Engel & Volkers By the Sea · MLS PIN #73573523

 1 / 38
$749,000
2 bd · 2.5 ba · 1,575 sqft · Condominium
Beverly, MA 01915
Listing courtesy of Jeff MacBurnie, Coldwell Banker Realty - Beverly · MLS PIN #73593679
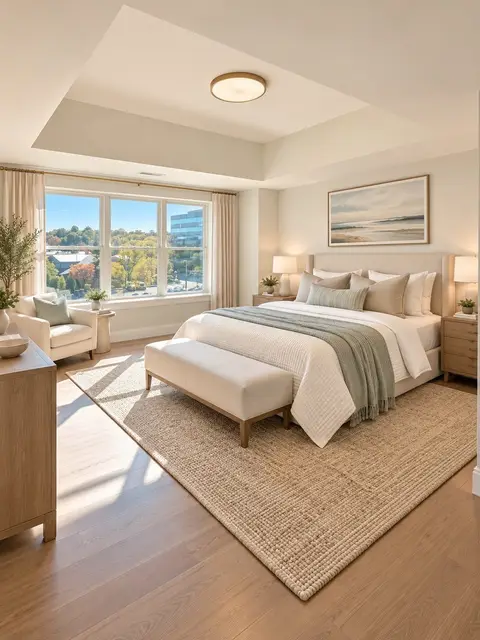
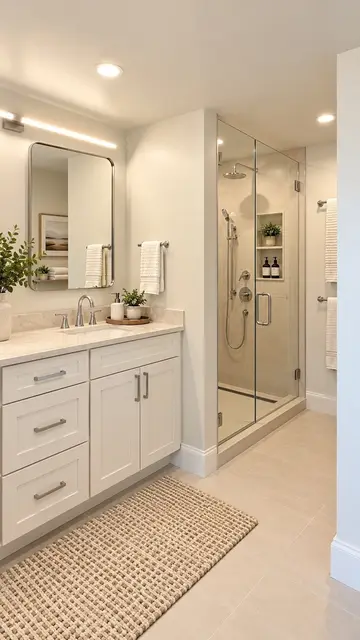
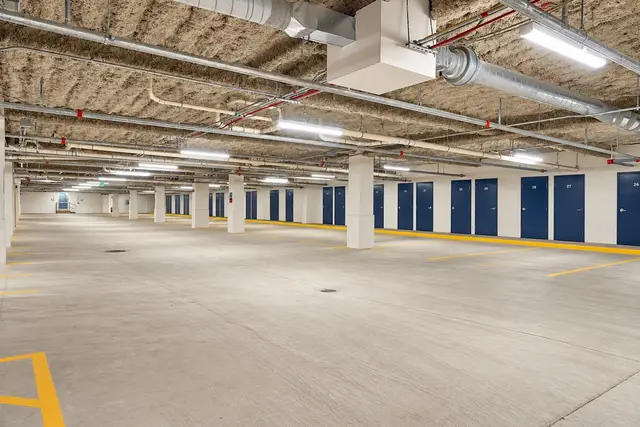 1 / 17
$949,000
2 bd · 2 ba · 1,775 sqft · Condominium
Beverly, MA 01915
Listing courtesy of Jessica Jaklitsch, Streamline Communities - Beverly · MLS PIN #73591450
The property listing data and information, or the Images, set forth herein were provided to MLS Property Information Network, Inc. from third party sources, including sellers, lessors, landlords and public records, and were compiled by MLS Property Information Network, Inc. The property listing data and information, and the Images, are for the personal, non commercial use of consumers having a good faith interest in purchasing, leasing or renting listed properties of the type displayed to them and may not be used for any purpose other than to identify prospective properties which such consumers may have a good faith interest in purchasing, leasing or renting. MLS Property Information Network, Inc. and its subscribers disclaim any and all representations and warranties as to the accuracy of the property listing data and information, or as to the accuracy of any of the Images, set forth herein.
