 1 / 28
Active
$705,000
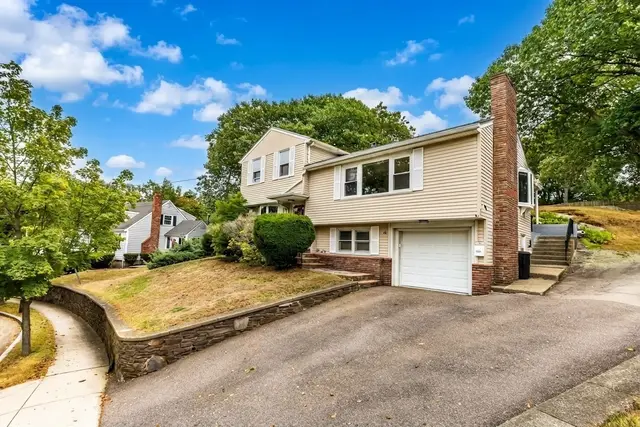
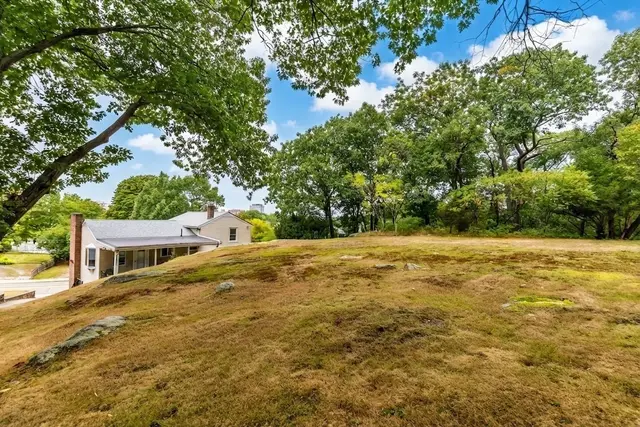
3 bd · 1.5 ba · 1,428 sqft · Single Family
19 Miller Stile Rd
Quincy, MA 02169
Listing courtesy of Linglin Li, Hickory Brook Realty, LLC · MLS PIN #73559347
$699,900
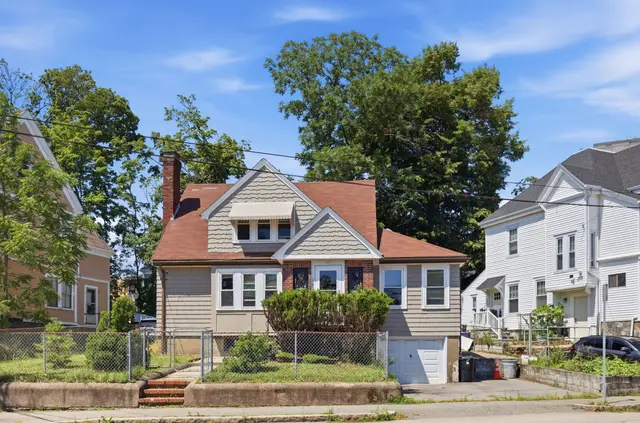
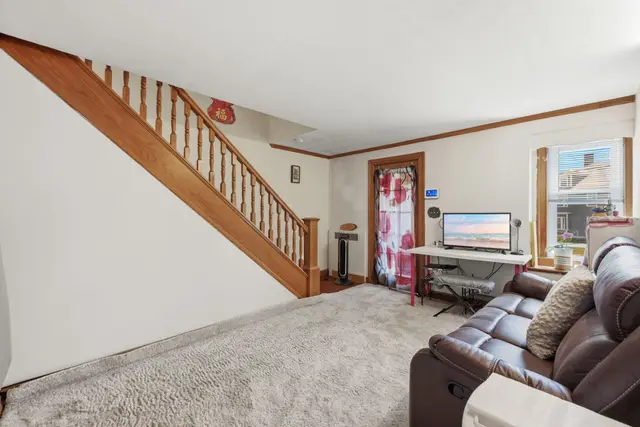
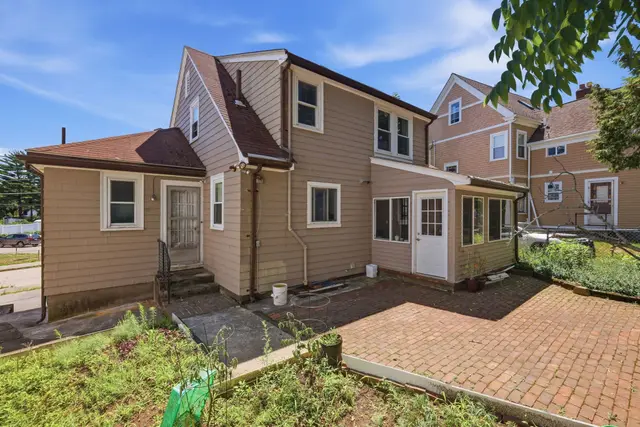
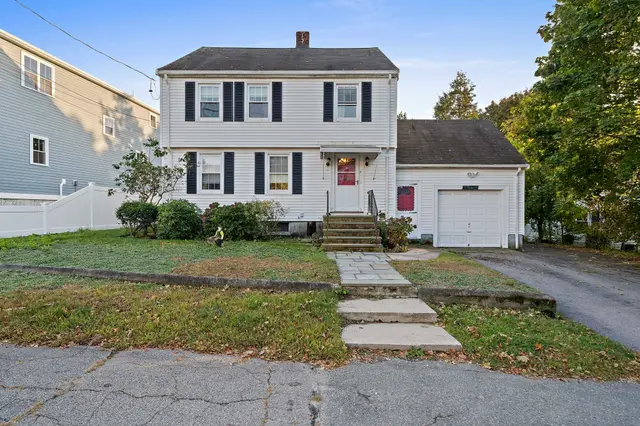
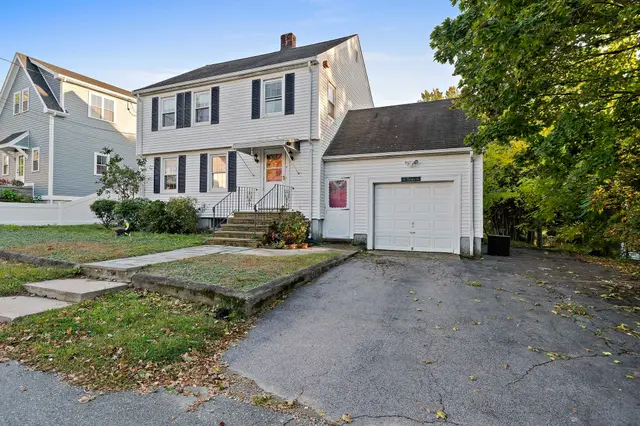
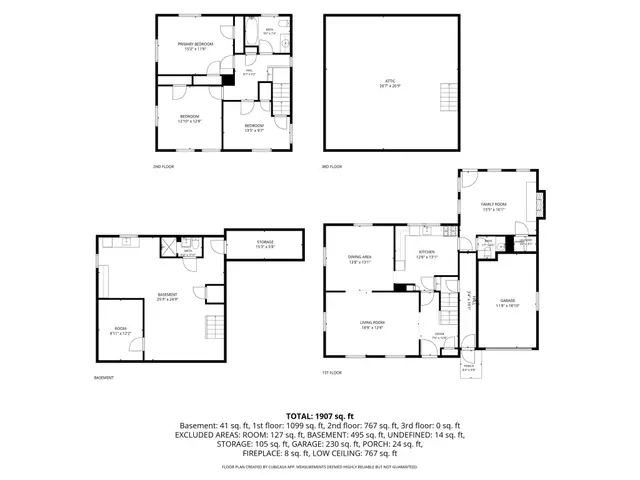
Constructed in 1925, this traditional American Foursquare "Hip Roof" residence at 112 Glendale Rd, Quincy, MA, This well maintained single-family home has been in the same family for decades. This inviting property is poised for immediate occupancy, offering a seamless transition for its next discerning owner. The residence encompasses four well-proportioned bedrooms, providing versatile living arrangements or in home office! A full bathroom and a convenient half bathroom are thoughtfully integrated within the floor plan, catering to both resident and guest needs. Complementing the interior living spaces is the Fireplaced Living Room & Sun Room. . A two-car garage provides significant utility, accommodating vehicles and additional storage. Discover the exceptional living experience offered by this distinguished Quincy residence.
Listing courtesy of Rick Murray, William Raveis R.E. & Home Services · MLS PIN #73581332
MLS PIN #73581332 · Listed September 23, 2026
112 Glendale Rd, Quincy · All Quincy homes
The property listing data and information, or the Images, set forth herein were provided to MLS Property Information Network, Inc. from third party sources, including sellers, lessors, landlords and public records, and were compiled by MLS Property Information Network, Inc. The property listing data and information, and the Images, are for the personal, non commercial use of consumers having a good faith interest in purchasing, leasing or renting listed properties of the type displayed to them and may not be used for any purpose other than to identify prospective properties which such consumers may have a good faith interest in purchasing, leasing or renting. MLS Property Information Network, Inc. and its subscribers disclaim any and all representations and warranties as to the accuracy of the property listing data and information, or as to the accuracy of any of the Images, set forth herein.
1 / 28$705,000
3 bd · 1.5 ba · 1,428 sqft · Single Family
Quincy, MA 02169
Listing courtesy of Linglin Li, Hickory Brook Realty, LLC · MLS PIN #73559347
 1 / 37
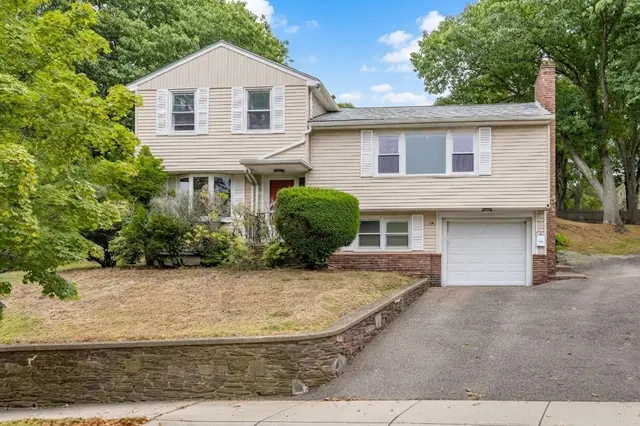
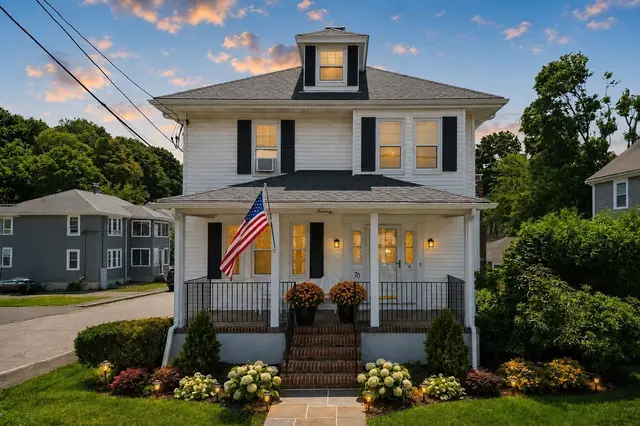
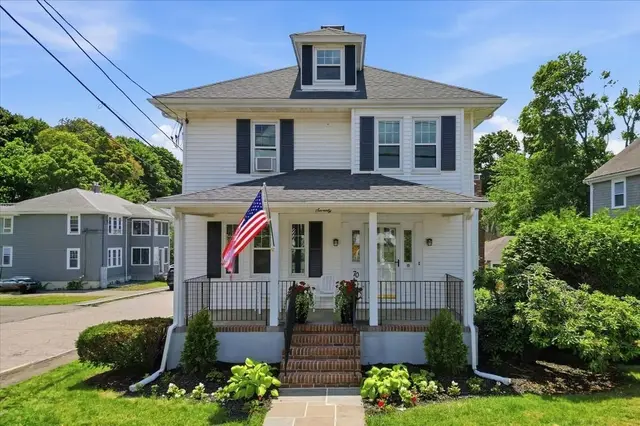
$685,000
3 bd · 2 ba · 1,533 sqft · Single Family
Quincy, MA 02169
Listing courtesy of Carmen Wen, Denkar Realty Group · MLS PIN #73581473
 1 / 35
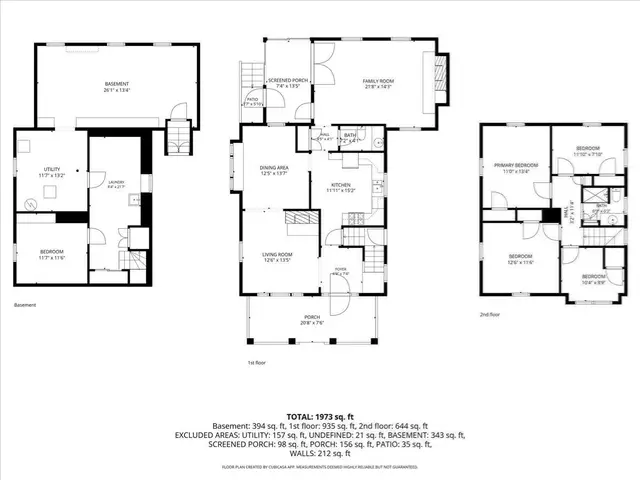
$795,000
4 bd · 1.5 ba · 1,973 sqft · Single Family
Quincy, MA 02169
Listing courtesy of Holly Pereira, William Raveis R.E. & Home Services · MLS PIN #73574997
 1 / 36
$689,900
3 bd · 2.5 ba · 1,781 sqft · Single Family
Quincy, MA 02169
Listing courtesy of Connell Homes Group, ESQ Realty Advisors LLC · MLS PIN #73591140
The property listing data and information, or the Images, set forth herein were provided to MLS Property Information Network, Inc. from third party sources, including sellers, lessors, landlords and public records, and were compiled by MLS Property Information Network, Inc. The property listing data and information, and the Images, are for the personal, non commercial use of consumers having a good faith interest in purchasing, leasing or renting listed properties of the type displayed to them and may not be used for any purpose other than to identify prospective properties which such consumers may have a good faith interest in purchasing, leasing or renting. MLS Property Information Network, Inc. and its subscribers disclaim any and all representations and warranties as to the accuracy of the property listing data and information, or as to the accuracy of any of the Images, set forth herein.
