 1 / 31
ActiveVideo tour
$1,099,900
3 bd · 3.5 ba · 2,525 sqft · Condominium
11 Washington Street #M
Ipswich, MA 01938
Listing courtesy of The Lopes Group, J. Barrett & Company · MLS PIN #73525406
$1,199,900
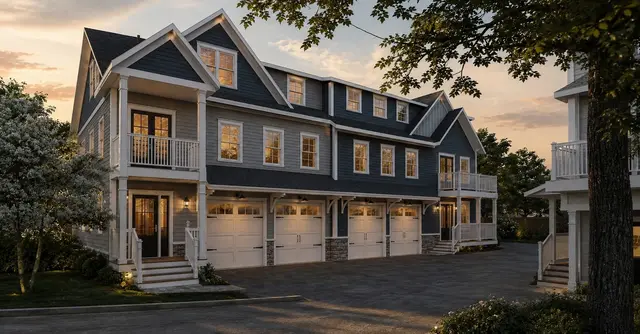
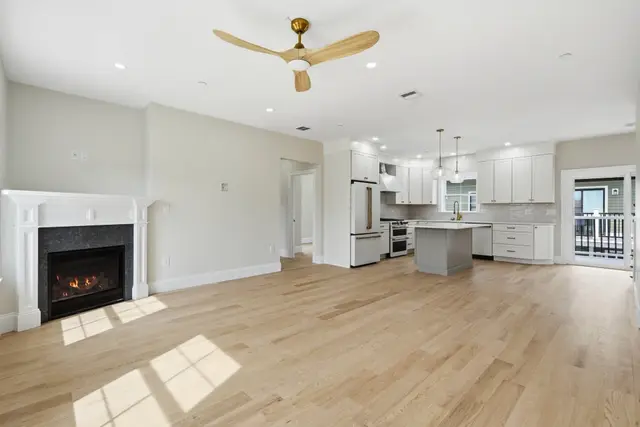
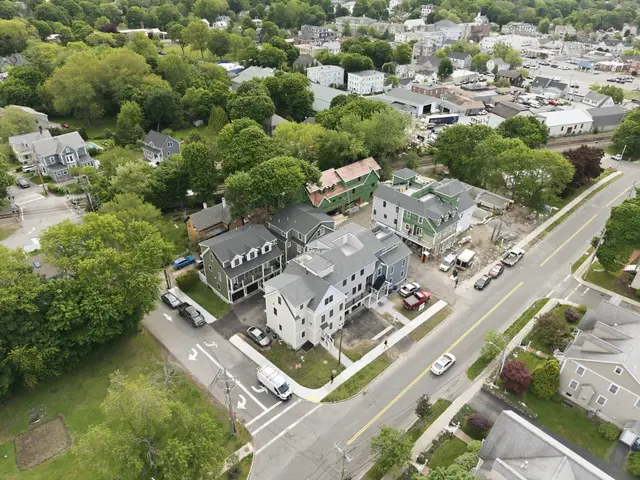
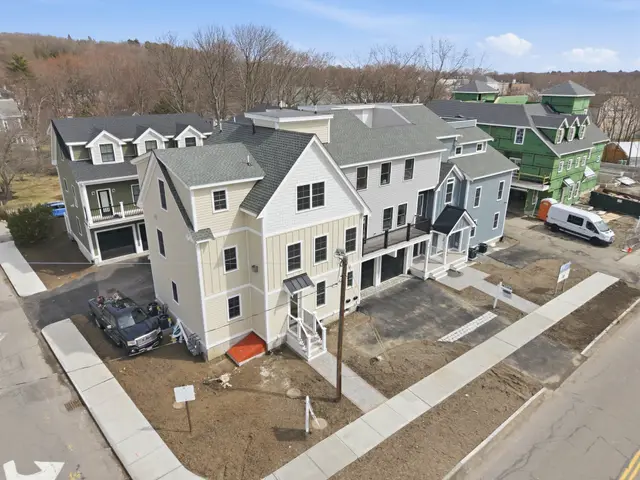
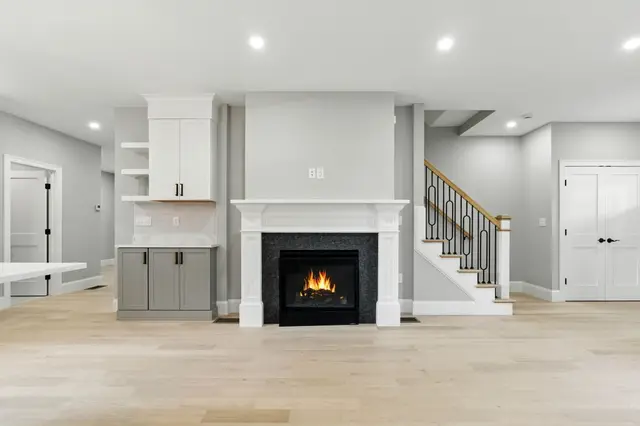
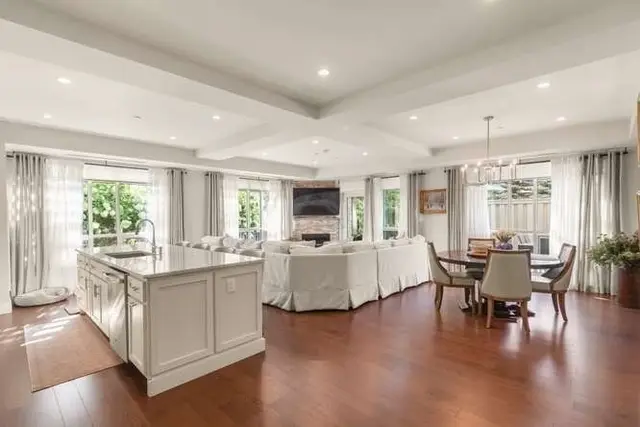
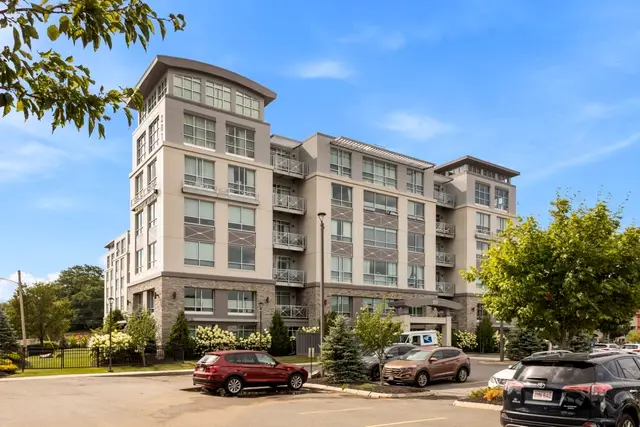
With only 3 units left, Phase 3 opportunities are the most coveted because they allow for final customization while the community around them is already established.Offering 2400-2600 sq. ft. providing a rare single family feel within a low maintenance town-home. At this stage, you can still choose your finishing touches-cabinetry, counter tops, flooring, to ensure the home reflects your aesthetic rather than the builder. **Premium Upgrades:** A host of high-end features are included in the base price, with optional upgrades available, such as an elevator. Living in Ipswich means you're only minutes away from Crane Beach, the historic Castle Hill, the MBTA commuter rail, making trips to Boston effortless. Don't Delay, Make this your Home today.
Listing courtesy of The Lopes Group, J. Barrett & Company · MLS PIN #73518212
MLS PIN #73518212 · Listed May 13, 2026
11 Washington Street #6, Ipswich · All Ipswich homes
The property listing data and information, or the Images, set forth herein were provided to MLS Property Information Network, Inc. from third party sources, including sellers, lessors, landlords and public records, and were compiled by MLS Property Information Network, Inc. The property listing data and information, and the Images, are for the personal, non commercial use of consumers having a good faith interest in purchasing, leasing or renting listed properties of the type displayed to them and may not be used for any purpose other than to identify prospective properties which such consumers may have a good faith interest in purchasing, leasing or renting. MLS Property Information Network, Inc. and its subscribers disclaim any and all representations and warranties as to the accuracy of the property listing data and information, or as to the accuracy of any of the Images, set forth herein.
1 / 31$1,099,900
3 bd · 3.5 ba · 2,525 sqft · Condominium
Ipswich, MA 01938
Listing courtesy of The Lopes Group, J. Barrett & Company · MLS PIN #73525406
 1 / 40
$999,900
3 bd · 2.5 ba · 1,800 sqft · Condominium
Ipswich, MA 01938
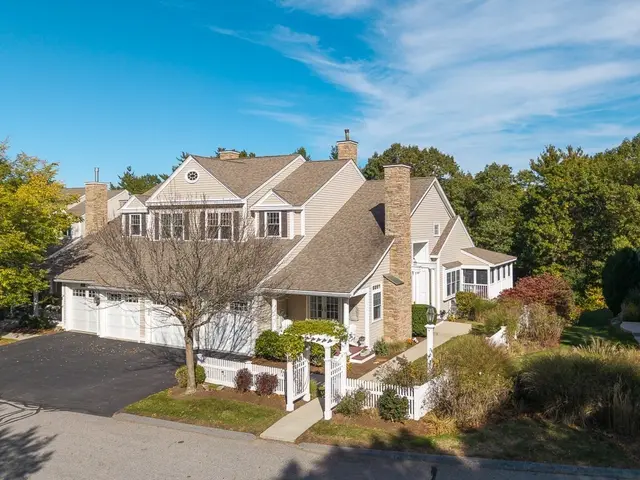
Listing courtesy of Cammy Bille, J. Barrett & Company · MLS PIN #73565955
 1 / 40
$1,400,000
3 bd · 3.5 ba · 3,900 sqft · Condominium
Gloucester, MA 01930
Listing courtesy of Ann Rick Gloucester Group, J. Barrett & Company · MLS PIN #73595593
 1 / 39
$974,900
3 bd · 2 ba · 2,250 sqft · Condominium
Beverly, MA 01915
Listing courtesy of Ellen Meehan, Rear Window Realty, LLC · MLS PIN #73567832
The property listing data and information, or the Images, set forth herein were provided to MLS Property Information Network, Inc. from third party sources, including sellers, lessors, landlords and public records, and were compiled by MLS Property Information Network, Inc. The property listing data and information, and the Images, are for the personal, non commercial use of consumers having a good faith interest in purchasing, leasing or renting listed properties of the type displayed to them and may not be used for any purpose other than to identify prospective properties which such consumers may have a good faith interest in purchasing, leasing or renting. MLS Property Information Network, Inc. and its subscribers disclaim any and all representations and warranties as to the accuracy of the property listing data and information, or as to the accuracy of any of the Images, set forth herein.
