 1 / 22
New · Active
$785,000
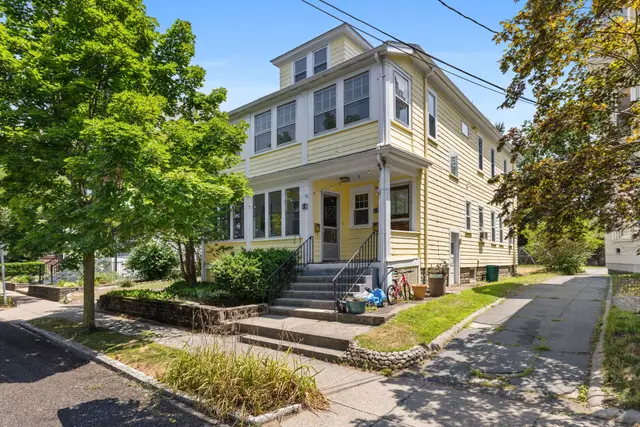
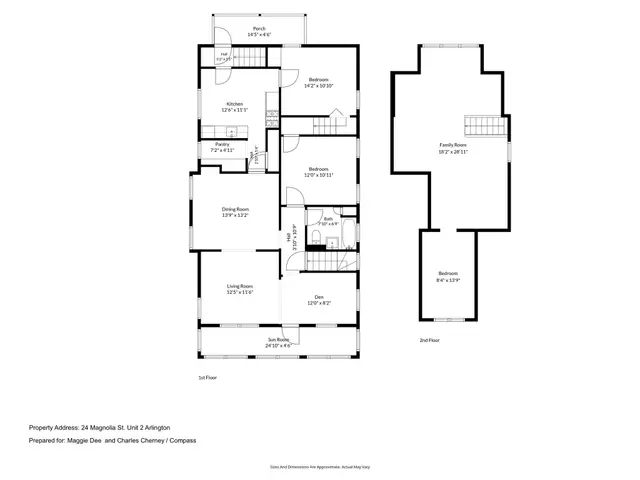
3 bd · 1 ba · 2,418 sqft · Condominium
24 Magnolia Street #2
Arlington, MA 02474
Listing courtesy of Maggie Dee + Charles Cherney Team, Compass · MLS PIN #73598204
$699,000
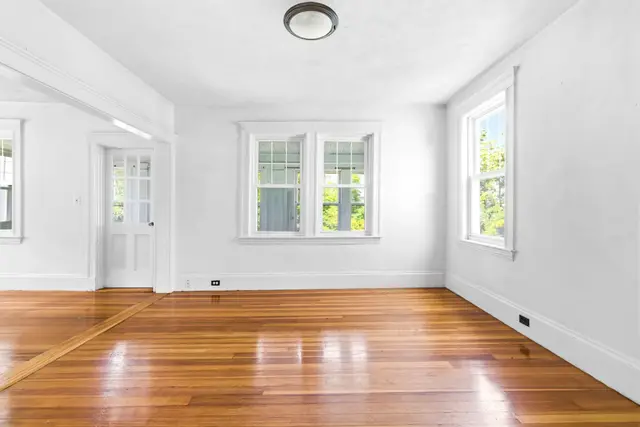
Light-filled East Arlington 2-bed penthouse close to library, movie theater, restaurants and shops in Capitol Square. This beautifully appointed unit has many modern updates. Enjoy cooking in the remodeled open-plan kitchen with maple cabinetry, granite counters, gas stove, cathedral ceilings, and a direct connection to the private, covered porch, perfect for morning coffee and evening cocktails! Flexible layout includes a living room, dining room, two good sized bedrooms - one with a built in Murphy bed, and many different options for a home office nook. With private basement storage and laundry, 2 assigned parking spaces, all in a well-maintained building, you can just move in & enjoy! Public transportation just steps away, along with easy commuter links to Boston and beyond!
Listing courtesy of Kathryn Hendy, Aikenhead Real Estate, Inc. · MLS PIN #73574966
MLS PIN #73574966 · Listed September 10, 2026
11 Varnum St #3, Arlington · All Arlington homes
The property listing data and information, or the Images, set forth herein were provided to MLS Property Information Network, Inc. from third party sources, including sellers, lessors, landlords and public records, and were compiled by MLS Property Information Network, Inc. The property listing data and information, and the Images, are for the personal, non commercial use of consumers having a good faith interest in purchasing, leasing or renting listed properties of the type displayed to them and may not be used for any purpose other than to identify prospective properties which such consumers may have a good faith interest in purchasing, leasing or renting. MLS Property Information Network, Inc. and its subscribers disclaim any and all representations and warranties as to the accuracy of the property listing data and information, or as to the accuracy of any of the Images, set forth herein.
1 / 22$785,000
3 bd · 1 ba · 2,418 sqft · Condominium
Arlington, MA 02474
Listing courtesy of Maggie Dee + Charles Cherney Team, Compass · MLS PIN #73598204
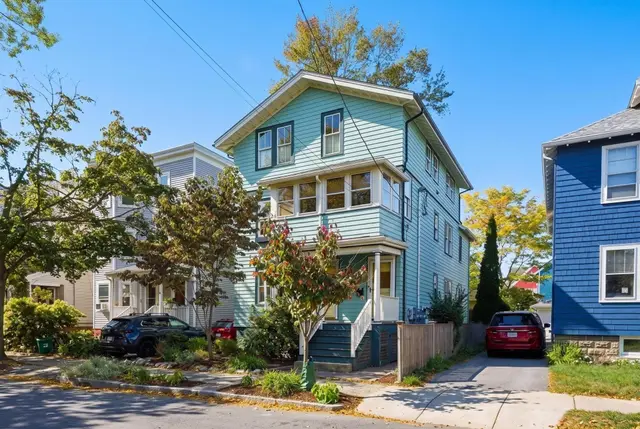
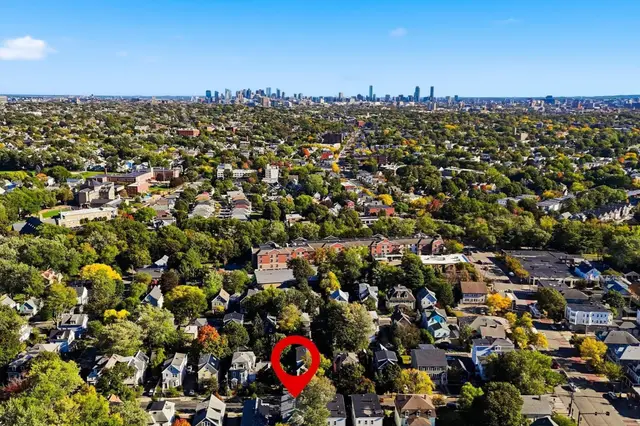 1 / 31
$625,000
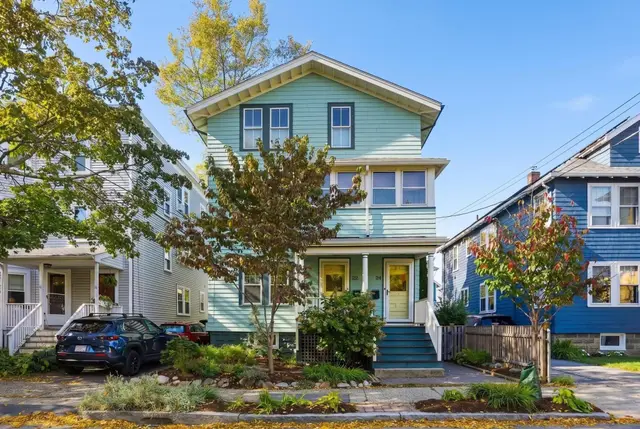
2 bd · 1 ba · 1,195 sqft · Condominium
Arlington, MA 02474
Listing courtesy of Jeanette Cummings, JMR Real Estate Group LLC · MLS PIN #73590592
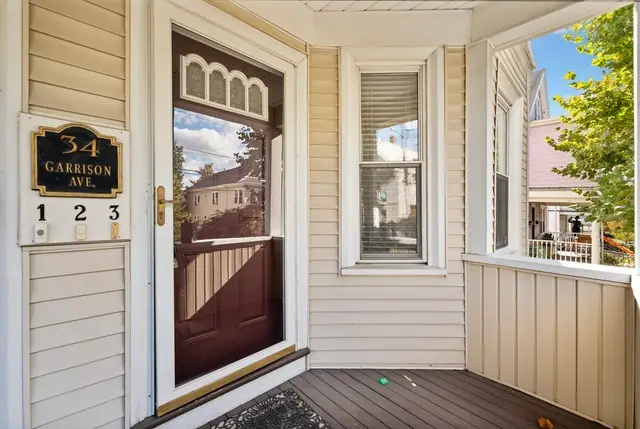
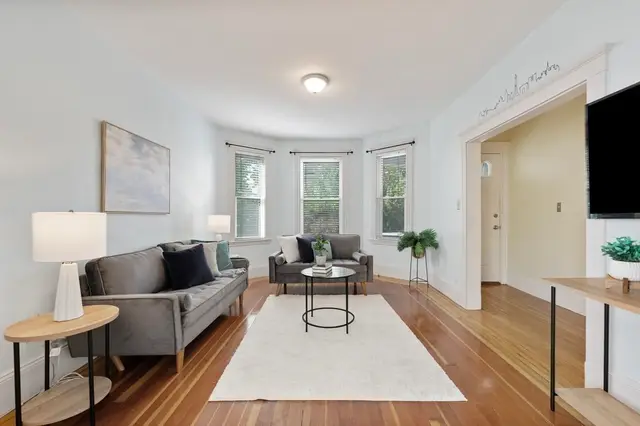
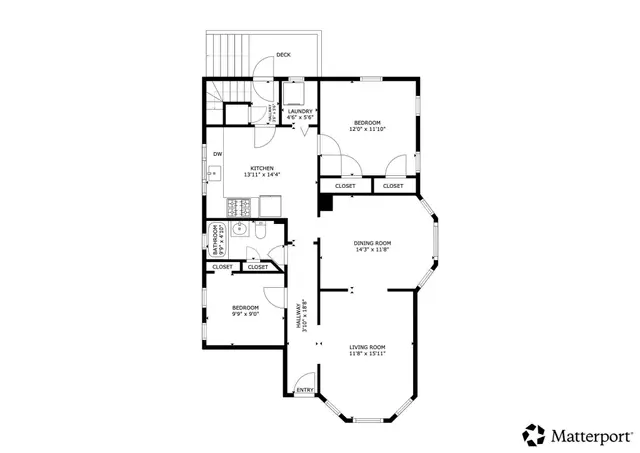 1 / 16
$750,000
2 bd · 1 ba · 964 sqft · Condominium
Somerville, MA 02144
Listing courtesy of Wenjun Cao, Engel & Volkers Boston · MLS PIN #73590753
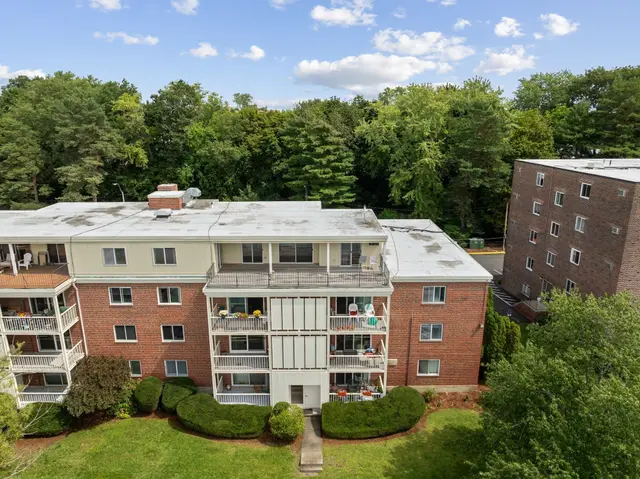
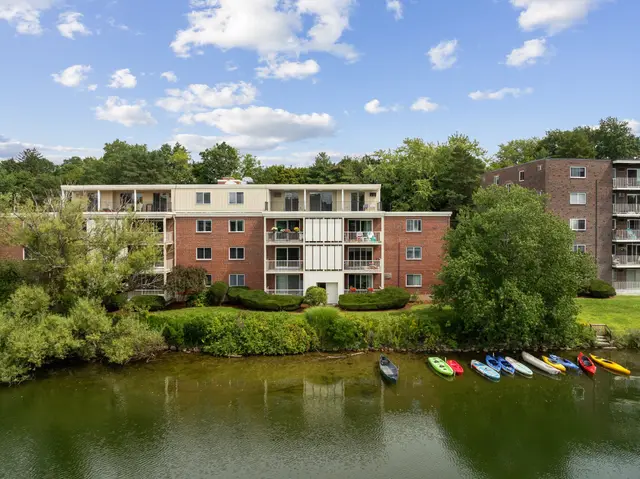
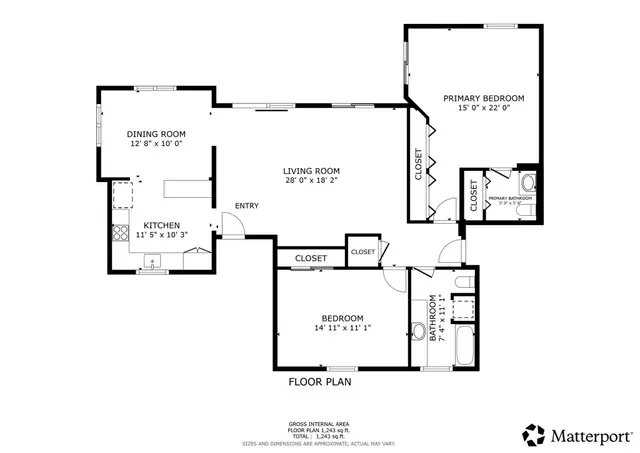 1 / 39
$825,000
2 bd · 1.5 ba · 1,224 sqft · Condominium
Arlington, MA 02474
Listing courtesy of Scott Driscoll, Redfin Corp. · MLS PIN #73574204
The property listing data and information, or the Images, set forth herein were provided to MLS Property Information Network, Inc. from third party sources, including sellers, lessors, landlords and public records, and were compiled by MLS Property Information Network, Inc. The property listing data and information, and the Images, are for the personal, non commercial use of consumers having a good faith interest in purchasing, leasing or renting listed properties of the type displayed to them and may not be used for any purpose other than to identify prospective properties which such consumers may have a good faith interest in purchasing, leasing or renting. MLS Property Information Network, Inc. and its subscribers disclaim any and all representations and warranties as to the accuracy of the property listing data and information, or as to the accuracy of any of the Images, set forth herein.
