 1 / 40
Active
$1,550,000
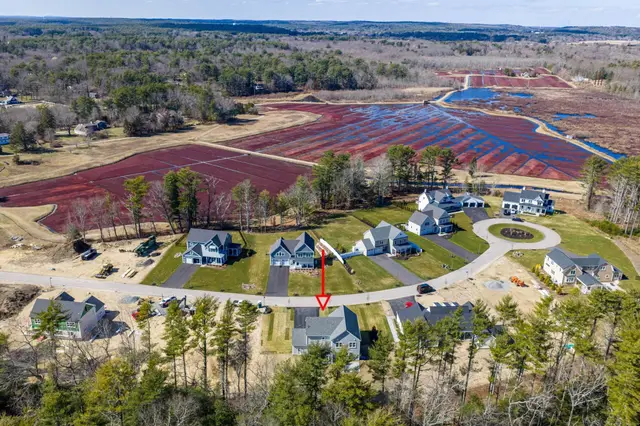
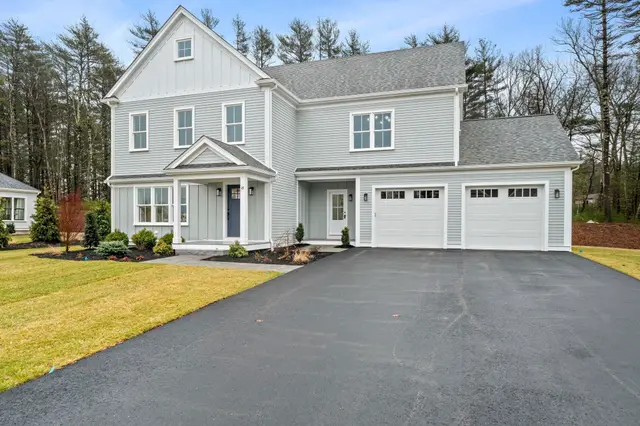
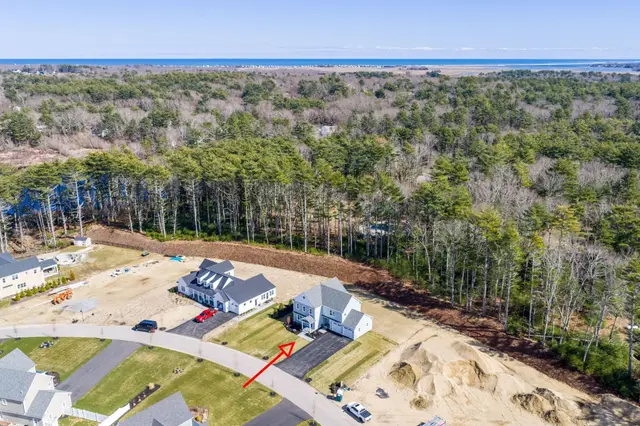
4 bd · 3 ba · 3,450 sqft · Single Family
45 Red Gold Farm Road
Marshfield, MA 02050
Listing courtesy of William Pappastratis, The Firm · MLS PIN #73574450
$1,725,000
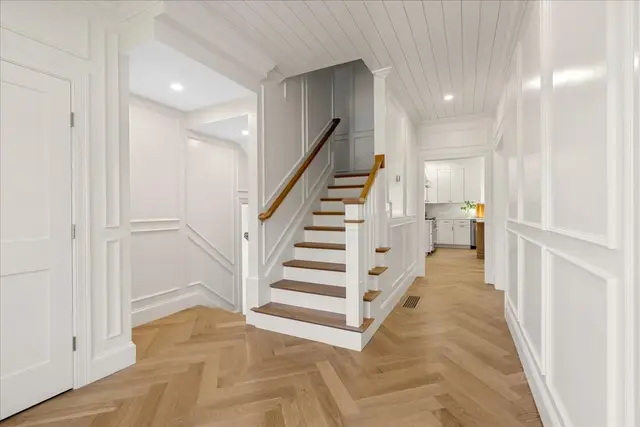
With a breathtaking natural setting, thoughtful floor plan, and extensive list of owner updates, 11 The Marshes is the home you’ve been waiting for. Step inside to warm hardwood floors and an entry staircase newly finished with a Martinique runner. Thoughtful design choices continue throughout, from the moody, color-drenched office to understated grasscloth wallpaper in the dining room.The living room features a wood-burning fireplace, vaulted ceilings, and a picture window framing serene views and natural light. The open kitchen underwent an extensive renovation in 2020, offering abundant counter and storage space, a custom coffee bar, and picture windows lining the back of the home for unobstructed views.The former three-season porch has been transformed into an insulated, year-round den with a mini-split, Andersen windows, and cordless blinds. Three additional mini-splits were replaced, while the full-size first-floor bathroom was completely renovated with a new vanity, shower, marble tile, and bronze hardware. Laundry is conveniently located in the rear entry hallway with access to the outdoor shower.Upstairs, the bright primary suite features stunning views, walk-in closets, and bath with soaking tub, separate shower, double vanity, and high-gloss finishes. Three additional bedrooms and a renovated guest bathroom complete the second floor. Direct garage access leads to the lower level, where two finished spaces currently serve as a gym and playroom, with additional unfinished storage.Outside, engineered hardwood decking leads to the fenced-in, in-ground pool with recently installed heater. Enjoy endless sunsets from the stone patio, surrounded by custom stone walls, a mature apple tree, outdoor shower and masonry fire pit. A newly installed whole-house generator, fueled by propane with automatic refill service, provides added peace of mind.
Listing courtesy of Margaret Rogers, Waterfront Realty Group · MLS PIN #73593376
MLS PIN #73593376 · Listed October 21, 2026
11 The Marshes, Duxbury · All Duxbury homes
The property listing data and information, or the Images, set forth herein were provided to MLS Property Information Network, Inc. from third party sources, including sellers, lessors, landlords and public records, and were compiled by MLS Property Information Network, Inc. The property listing data and information, and the Images, are for the personal, non commercial use of consumers having a good faith interest in purchasing, leasing or renting listed properties of the type displayed to them and may not be used for any purpose other than to identify prospective properties which such consumers may have a good faith interest in purchasing, leasing or renting. MLS Property Information Network, Inc. and its subscribers disclaim any and all representations and warranties as to the accuracy of the property listing data and information, or as to the accuracy of any of the Images, set forth herein.
1 / 40$1,550,000
4 bd · 3 ba · 3,450 sqft · Single Family
Marshfield, MA 02050
Listing courtesy of William Pappastratis, The Firm · MLS PIN #73574450
 1 / 33
$1,750,000
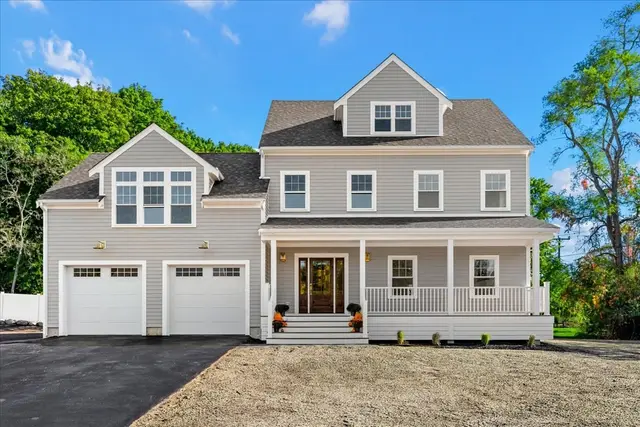
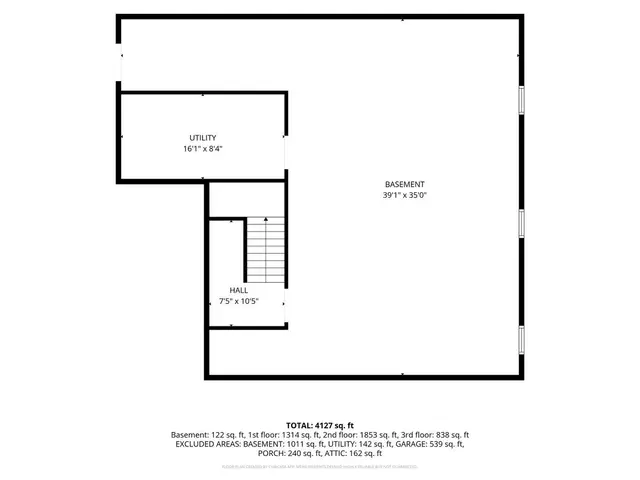
3 bd · 3.5 ba · 4,127 sqft · Single Family
Marshfield, MA 02050
Listing courtesy of Benjamin Lincoln, Compass · MLS PIN #73593103
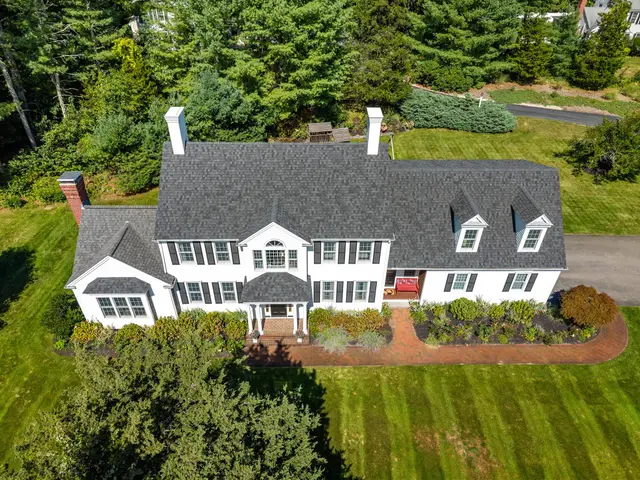 1 / 42
$1,525,000
4 bd · 2.5 ba · 4,295 sqft · Single Family
Duxbury, MA 02332
Listing courtesy of Nancy King, Coldwell Banker Realty - Duxbury · MLS PIN #73577063
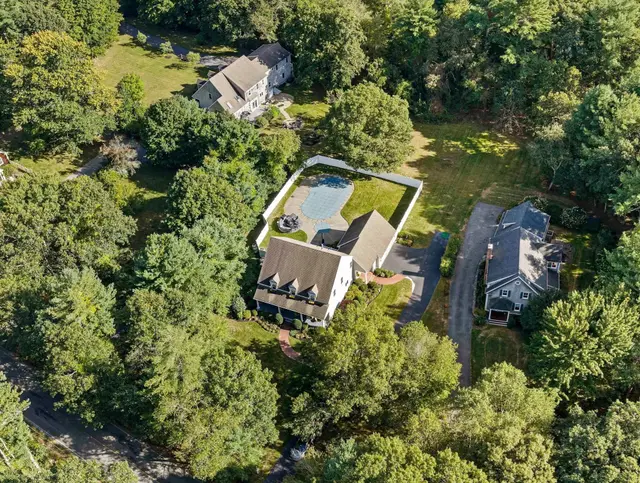
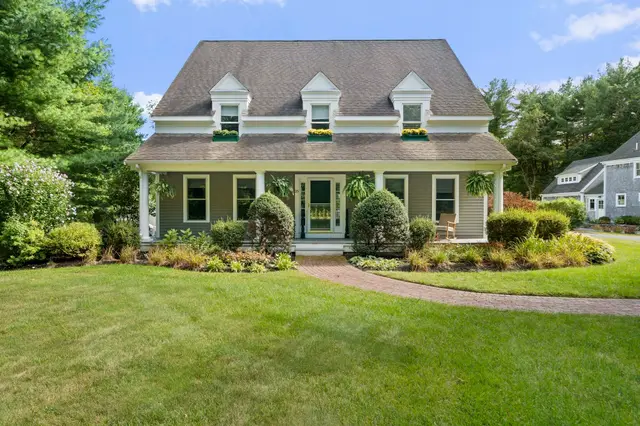
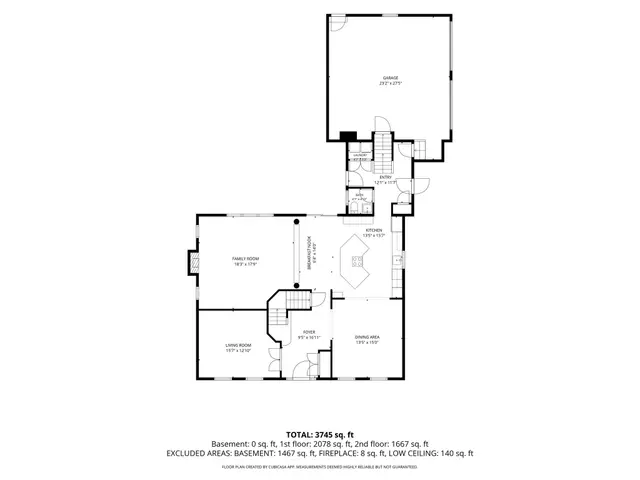 1 / 42
$1,494,900
3 bd · 2.5 ba · 3,218 sqft · Single Family
Marshfield, MA 02050
Listing courtesy of Stacey Ballerino, Real Broker MA, LLC · MLS PIN #73584412
The property listing data and information, or the Images, set forth herein were provided to MLS Property Information Network, Inc. from third party sources, including sellers, lessors, landlords and public records, and were compiled by MLS Property Information Network, Inc. The property listing data and information, and the Images, are for the personal, non commercial use of consumers having a good faith interest in purchasing, leasing or renting listed properties of the type displayed to them and may not be used for any purpose other than to identify prospective properties which such consumers may have a good faith interest in purchasing, leasing or renting. MLS Property Information Network, Inc. and its subscribers disclaim any and all representations and warranties as to the accuracy of the property listing data and information, or as to the accuracy of any of the Images, set forth herein.
