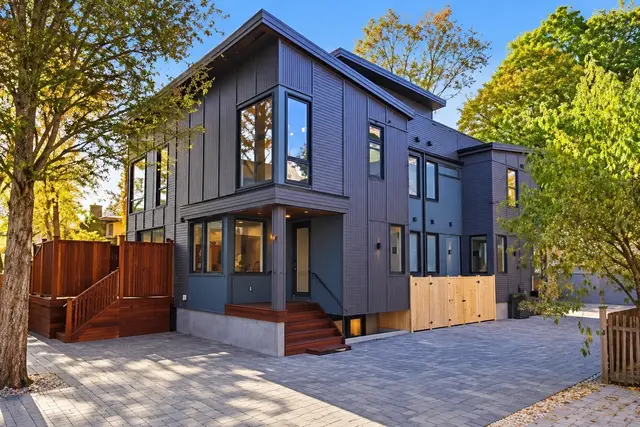
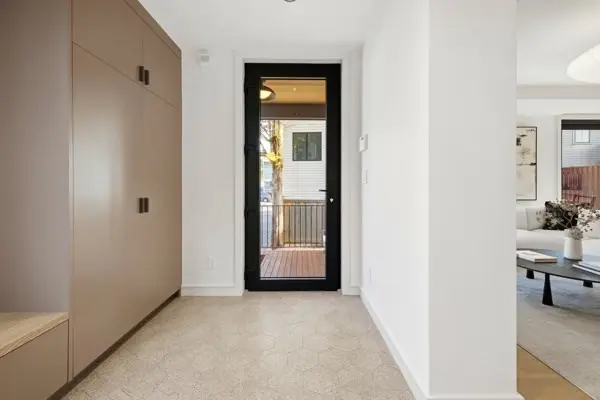
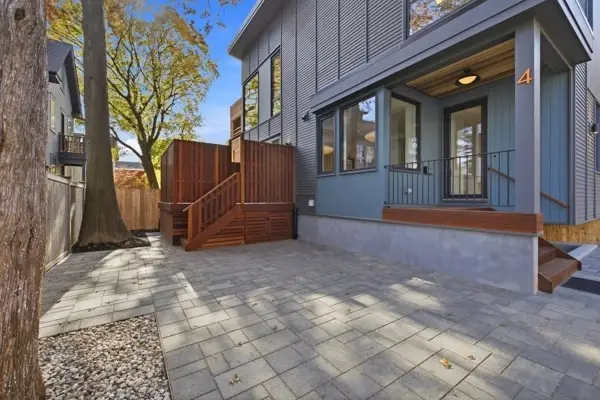
 1 / 35
ActiveNew · 6 days ago
$2,895,000
4 bd · 4 ba · 2,910 sqft · Condominium
4 Holworthy Terrace #4
Cambridge, MA 02138
Listing courtesy of Olinda Cifuentes, Berkshire Hathaway HomeServices Commonwealth Real Estate · MLS PIN #73596430
$3,395,000
Welcome to 11 Common Court, an expansive freestanding condominium at Fairland Commons — Lexington’s newest boutique residential enclave — thoughtfully designed for carefree living. This community is ideally sited just minutes from the town center, yet tucked away on a private, wooded lot spanning nearly five acres. Built by a local, family-owned developer holding the NAHB Master Builder designation, this inviting home combines exceptional craftsmanship, bespoke millwork, and timeless New England traditional designer finishes. A welcoming covered front Porch leads to interiors defined by generous ceiling heights, walls of glass, and French oak hardwood flooring. The chef’s kitchen features premium Fisher & Paykel® appliances, beautiful stone countertops, extensive custom cabinetry, and a spacious walk-in Pantry, with thoughtfully designed spaces for cooking, dining, and entertaining. Open Living and Dining areas anchored by a beautiful fireplace and glass door to the Deck. First Floor Bedroom with walk-in closet and en-suite Bath offer flexible space for guests, a home office, or convenient single-level living. Upstairs, a luxurious Primary Suite boasts dual walk-in closets and a beautifully appointed en-suite Bath with soaking tub and heated floors. Two additional Bedrooms with walk-in closets and en-suite Baths, plus a versatile, open Loft with built-ins. The finished Lower Level offers a generously sized Recreation Room, fully equipped Kitchenette, additional Bedroom and Full Bathroom, plus storage. Thoughtfully selected high-performance systems throughout to maximize energy efficiency. Outside, a two-car Garage with beautiful mahogany door, Owner’s Entry, and EV charging outlet. Private composite Deck and professional landscaping provide beautiful low-maintenance outdoor space for relaxing and entertaining. Exceptional location in one of New England’s most sought-after towns, with a private footpath to ACROSS Lexington trails and Lincoln Park, plus minutes to Lexington Center and major commuter routes.
Listing courtesy of Elizabeth P. Crampton, Coldwell Banker Realty - Lexington · MLS PIN #73598340
MLS PIN #73598340 · Listed November 3, 2026
11 Common Court #11, Lexington · All Lexington homes
The property listing data and information, or the Images, set forth herein were provided to MLS Property Information Network, Inc. from third party sources, including sellers, lessors, landlords and public records, and were compiled by MLS Property Information Network, Inc. The property listing data and information, and the Images, are for the personal, non commercial use of consumers having a good faith interest in purchasing, leasing or renting listed properties of the type displayed to them and may not be used for any purpose other than to identify prospective properties which such consumers may have a good faith interest in purchasing, leasing or renting. MLS Property Information Network, Inc. and its subscribers disclaim any and all representations and warranties as to the accuracy of the property listing data and information, or as to the accuracy of any of the Images, set forth herein.
1 / 35$2,895,000
4 bd · 4 ba · 2,910 sqft · Condominium
Cambridge, MA 02138
Listing courtesy of Olinda Cifuentes, Berkshire Hathaway HomeServices Commonwealth Real Estate · MLS PIN #73596430
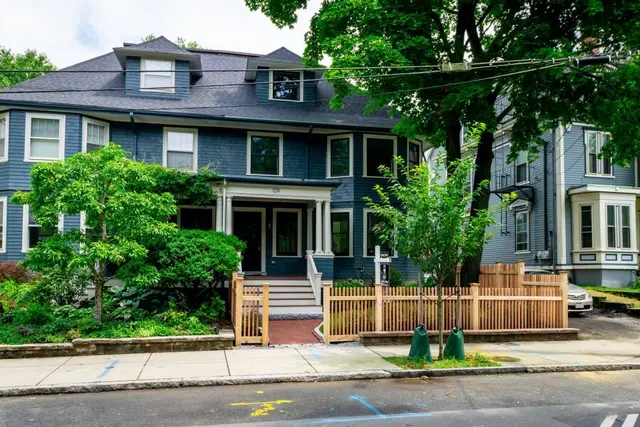
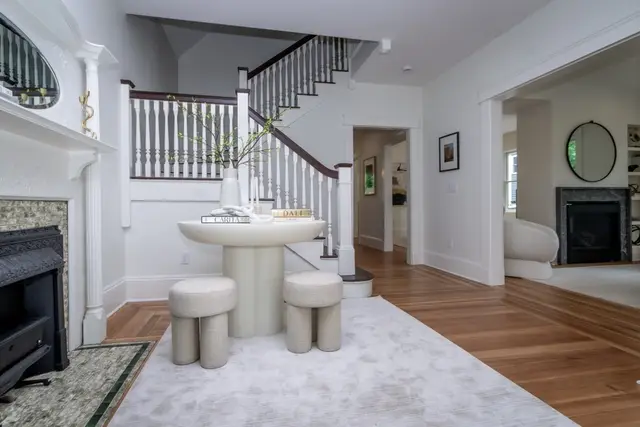
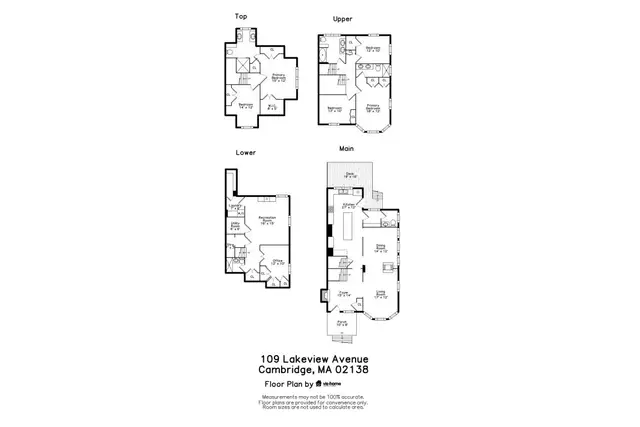 1 / 40
$2,895,000
5 bd · 4.5 ba · 3,284 sqft · Condominium
Cambridge, MA 02138
Listing courtesy of David Lilley, RE/MAX Real Estate Center · MLS PIN #73579132
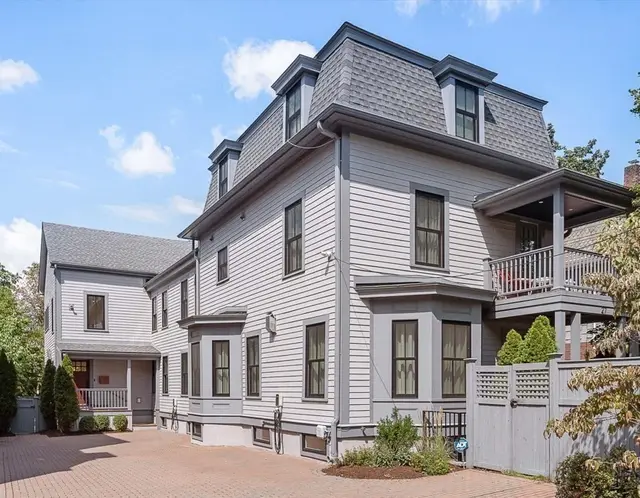
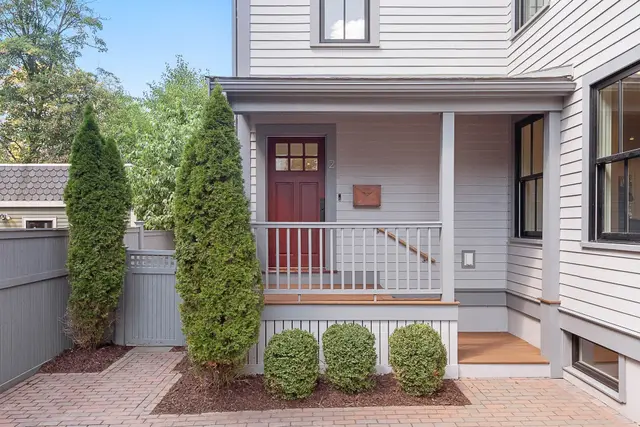
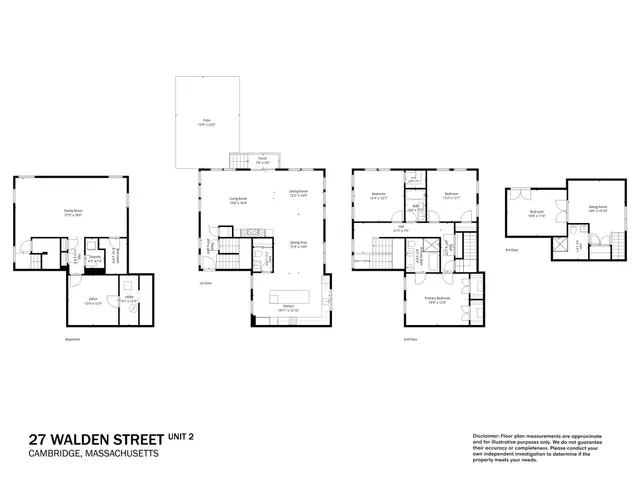 1 / 42
$2,840,000
4 bd · 4.5 ba · 3,468 sqft · Condominium
Cambridge, MA 02140
Listing courtesy of J & K Team, EVO Real Estate Group, LLC · MLS PIN #73573644
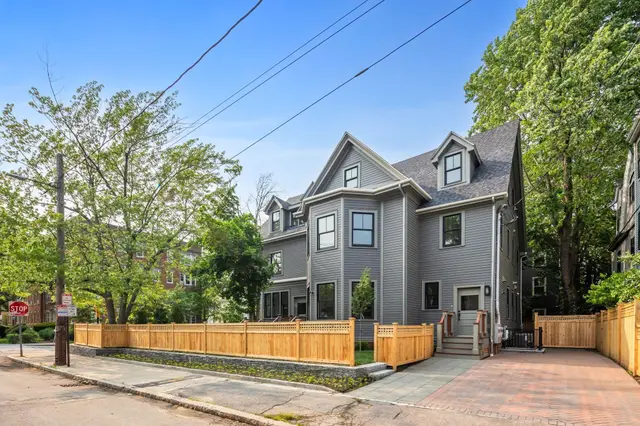
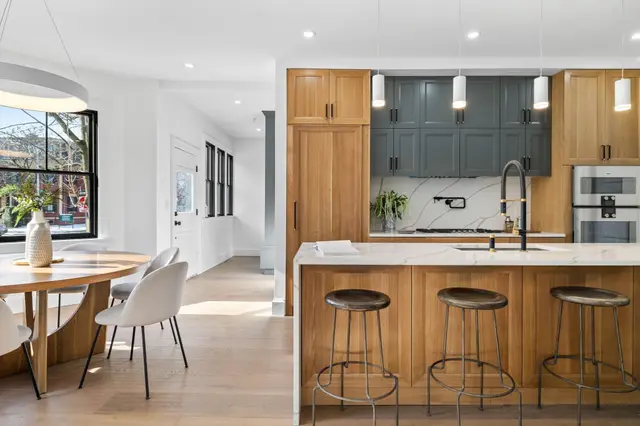
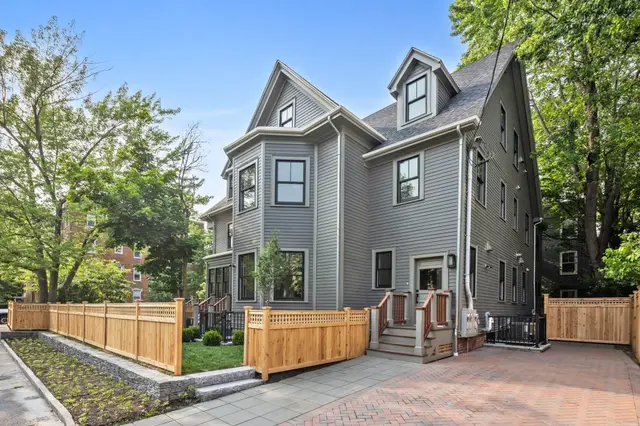 1 / 12
$2,795,000
4 bd · 4.5 ba · 3,182 sqft · Condominium
Cambridge, MA 02138
Listing courtesy of William Senne, Senne · MLS PIN #73529469
The property listing data and information, or the Images, set forth herein were provided to MLS Property Information Network, Inc. from third party sources, including sellers, lessors, landlords and public records, and were compiled by MLS Property Information Network, Inc. The property listing data and information, and the Images, are for the personal, non commercial use of consumers having a good faith interest in purchasing, leasing or renting listed properties of the type displayed to them and may not be used for any purpose other than to identify prospective properties which such consumers may have a good faith interest in purchasing, leasing or renting. MLS Property Information Network, Inc. and its subscribers disclaim any and all representations and warranties as to the accuracy of the property listing data and information, or as to the accuracy of any of the Images, set forth herein.
