 1 / 29
Active
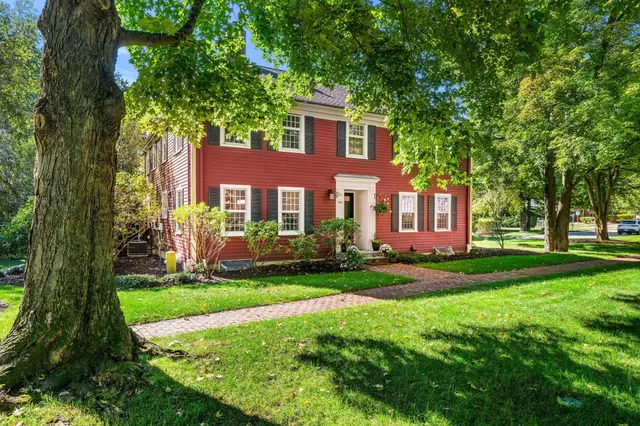
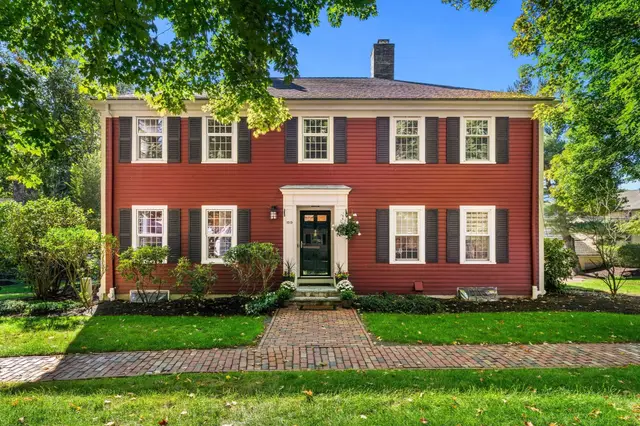
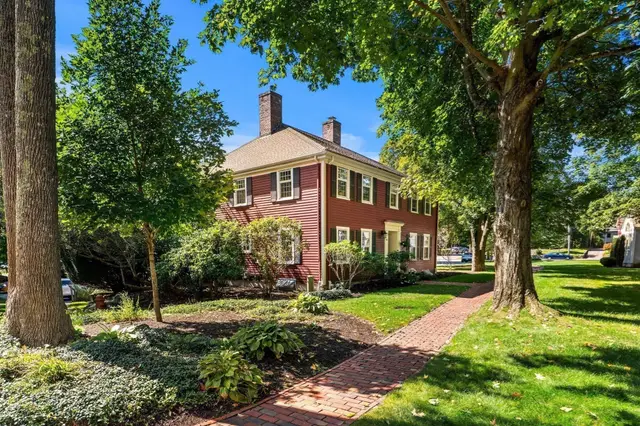
$1,050,000
2 bd · 3.5 ba · 2,031 sqft · Condominium
1015 Massachusetts Ave #1015
Lexington, MA 02420
Listing courtesy of Karen Butt, Compass · MLS PIN #73575663
$1,079,900
Experience luxury and effortless contemporary living in this brand new constructed end-unit townhouse at The Village at Winning Farm in Woburn. Soaring vaulted ceilings and gleaming hardwood floors welcome you into the dramatic fireside living room, illuminated by recessed lighting and tall windows. A slider opens to a private composite deck, seamlessly blending indoor and outdoor relaxation. The streamlined kitchen features crisp white cabinets, quartz countertops with a spacious peninsula, stainless steel appliances, and a gas range. Rare single-level living convenience is offered via a main-floor bedroom suite featuring a walk-in closet and a full en suite bath with dual vanity, granite counters, and a tiled shower stall. A stylish half bath with quartz and a main-level laundry room round out the main floor. Upstairs, a spacious landing with hardwood floors offers flexible living space beneath recessed lighting. The 1st floor primary suite serves as a refined retreat complete with hardwood floors, a custom-built walk-in closet, and an opulent en suite bath with dual vanities, granite countertops, and a custom tiled shower. A second floor primary bedroom suite on also features hardwood flooring, a large walk-in closet, and a private upgraded en suite bath. For maximum functionality, laundry hookups are available on both levels. Additional features include a 1-car attached garage, central air, and an expansive unfinished walkout basement with incredible expanded living and storage potential. Set within a premier community, residents enjoy top-tier amenities including an in-ground pool, fitness center, game room, and community clubhouse, offering a sophisticated lifestyle in an unbeatable location.
Listing courtesy of Eileen Doherty, Lamacchia Realty, Inc. · MLS PIN #73585807
MLS PIN #73585807 · Listed October 1, 2026
11 Caspian Circle #11, Woburn · All Woburn homes
The property listing data and information, or the Images, set forth herein were provided to MLS Property Information Network, Inc. from third party sources, including sellers, lessors, landlords and public records, and were compiled by MLS Property Information Network, Inc. The property listing data and information, and the Images, are for the personal, non commercial use of consumers having a good faith interest in purchasing, leasing or renting listed properties of the type displayed to them and may not be used for any purpose other than to identify prospective properties which such consumers may have a good faith interest in purchasing, leasing or renting. MLS Property Information Network, Inc. and its subscribers disclaim any and all representations and warranties as to the accuracy of the property listing data and information, or as to the accuracy of any of the Images, set forth herein.
1 / 29$1,050,000
2 bd · 3.5 ba · 2,031 sqft · Condominium
Lexington, MA 02420
Listing courtesy of Karen Butt, Compass · MLS PIN #73575663
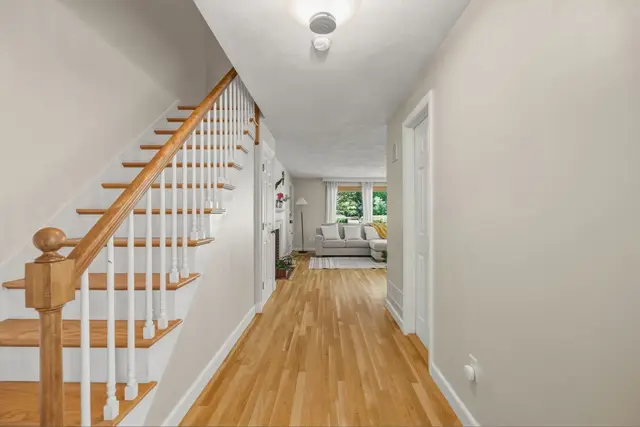
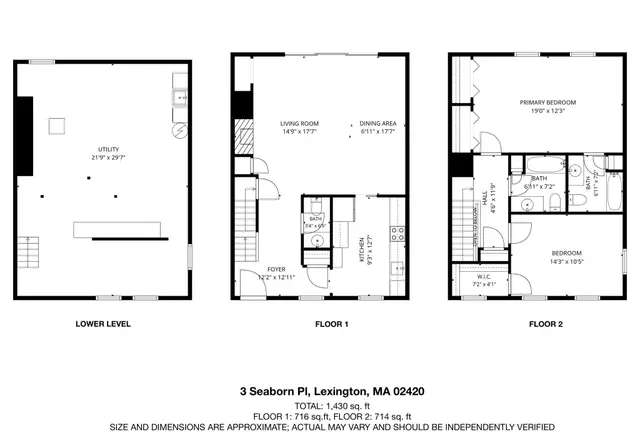 1 / 32
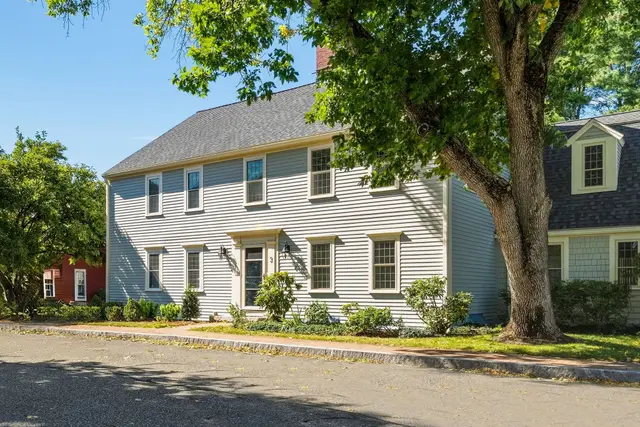
$950,000
2 bd · 2.5 ba · 1,472 sqft · Condominium
Lexington, MA 02420
Listing courtesy of Wei Wang, WW Real Estate LLC · MLS PIN #73582589
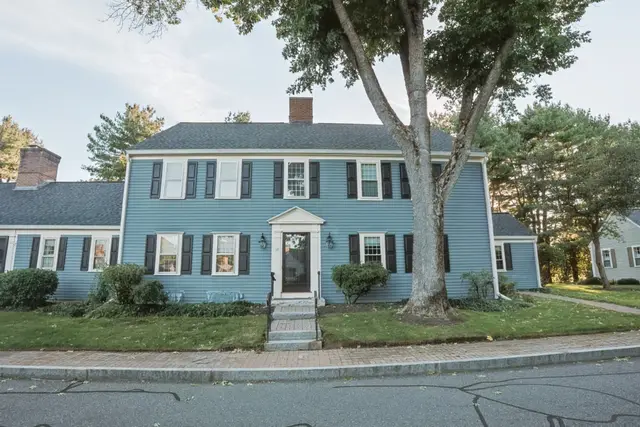
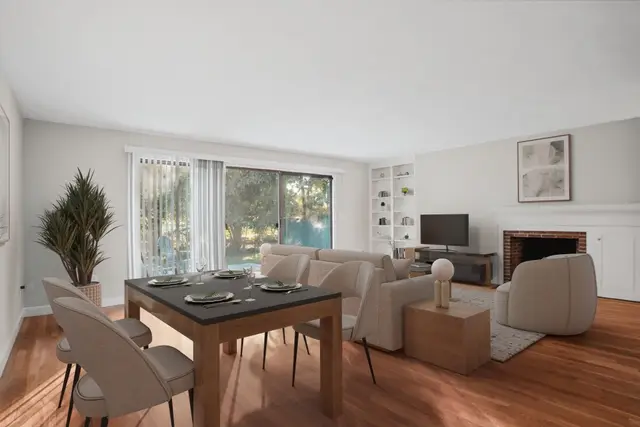
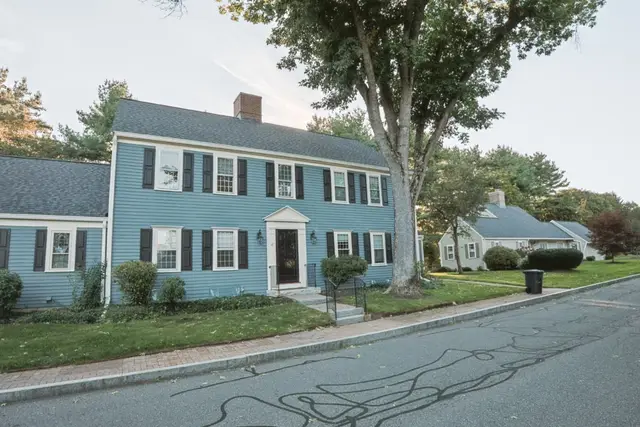 1 / 28
$878,000
2 bd · 2.5 ba · 1,472 sqft · Condominium
Lexington, MA 02420
Listing courtesy of Lester Savage, Berkshire Hathaway HomeServices Commonwealth Real Estate · MLS PIN #73585695
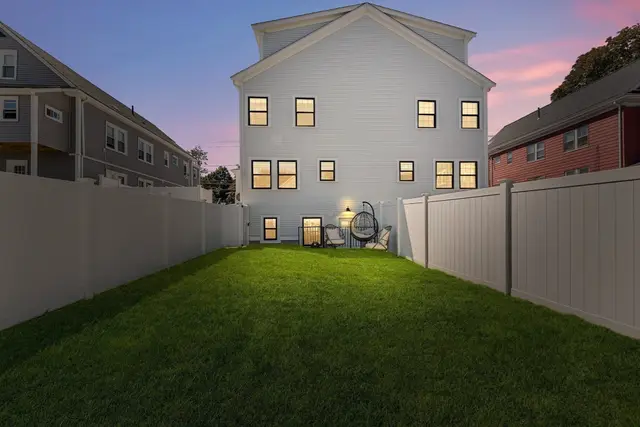
 1 / 15
$1,184,900
4 bd · 4 ba · 2,246 sqft · Condominium
Arlington, MA 02476
Listing courtesy of April Bradshaw, Boston and Cambridge Homes LLC · MLS PIN #73539160
The property listing data and information, or the Images, set forth herein were provided to MLS Property Information Network, Inc. from third party sources, including sellers, lessors, landlords and public records, and were compiled by MLS Property Information Network, Inc. The property listing data and information, and the Images, are for the personal, non commercial use of consumers having a good faith interest in purchasing, leasing or renting listed properties of the type displayed to them and may not be used for any purpose other than to identify prospective properties which such consumers may have a good faith interest in purchasing, leasing or renting. MLS Property Information Network, Inc. and its subscribers disclaim any and all representations and warranties as to the accuracy of the property listing data and information, or as to the accuracy of any of the Images, set forth herein.
