 1 / 42
Active
$1,650,000
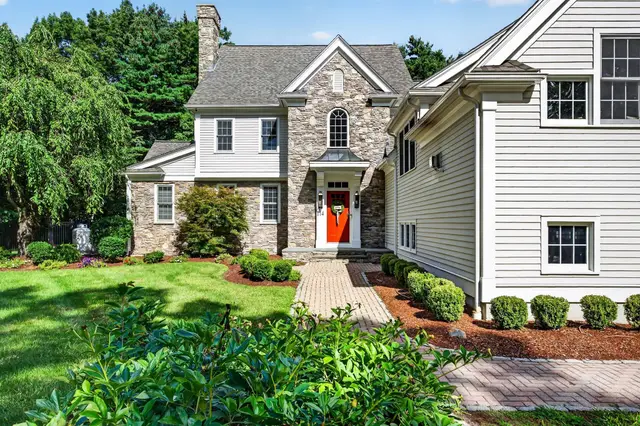
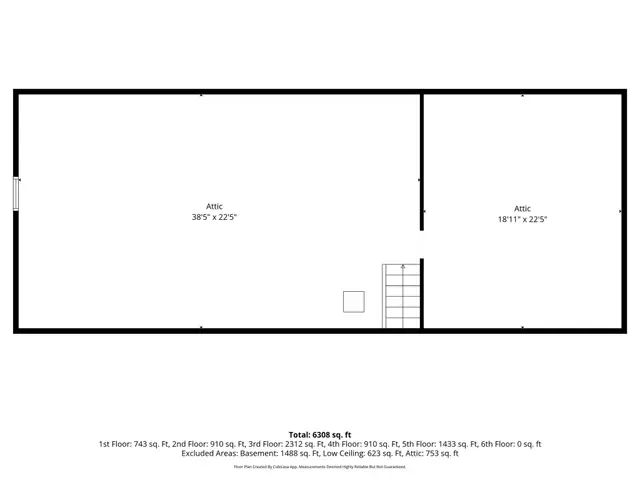
5 bd · 4.5 ba · 7,504 sqft · Single Family
12 Kennedy Lane
Acton, MA 01720
Listing courtesy of Aaron Jeanson, Colonial Homes Real Estate · MLS PIN #73522929
$1,500,000
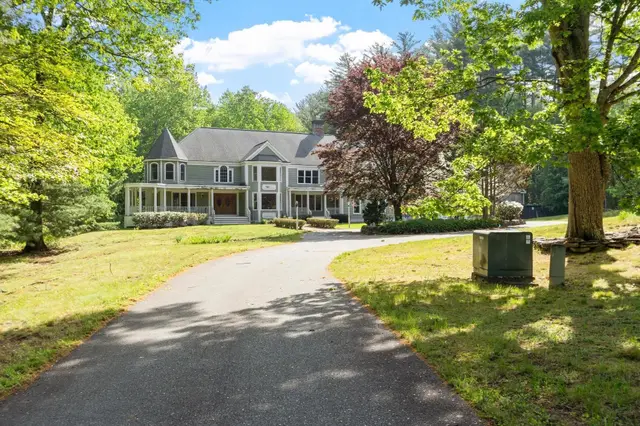
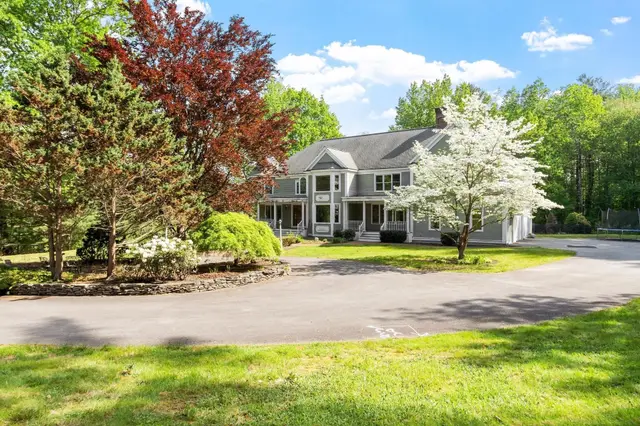
Live/Work Opportunity! This distinctive Victorian featuring a classic mansard roof was extensively & meticulously gut renovated in 2022 providing 'like new' construction. This property combines residential comfort, commercial flexibility, & provides endless future potential. Situated on a commercially zoned parcel, the property is ideally located just minutes from Routes 2 and 495, the Littleton MBTA Commuter Rail Station, The Point for shopping, dining, and entertainment, Oak Hill Conservation Land right around the corner, and highly regarded Littleton schools. Configured as a 6-bedroom, 6-bath, two-unit property, this home is ideal for multigenerational living, extended family, owner-occupants seeking income, or, an entrepreneur looking to operate a business from home. The expansive driveway provides abundant parking hidden from the road, a full loop for large trucks and trailers, and additional yard space. The 4 car carriage house features separate bays, lower-level storage, and 900+ sq. ft. of bright, unfinished space. rental space, guest accommodations, or whatever fits your needs! A large roof deck offers additional potential. The property features all new mechanicals, plumbing, electrical, roof, insulation, windows, plaster walls, high-end trim, solid wood doors, and kitchens. Each unit features two refrigerators and dishwashers. A 12-zone mini-split system provides heating and cooling throughout, while smart lighting can be controlled by phone, voice, or smart hub. Thoughtfully future-proofed, utilities and plumbing have been positioned for expansion. Existing wet walls and dedicated entrances create the potential to convert the two units into four units, subject to approvals. Two living spaces, hot water tanks, and laundry hookups in each unit along with bathrooms roughed for dual vanities, add flexibility for future expansion and conversion. The residence can also be combined into one larger home by opening the already-framed connecting wall, perfect for multigenerational living. Additional features include a kitchen-to-basement recycling chute, six roughed-in locations for in-wall safes, and Cat8 Ethernet hardwired to every bedroom. A rare opportunity combining commercial zoning, substantial parking, a four-car carriage house, beautifully renovated living space, and expansion potential. Perfect for a business owner, contractor, investor, multigenerational household, or anyone seeking a truly flexible property!
Listing courtesy of Christopher Mackin, Hazel & Company · MLS PIN #73587766
MLS PIN #73587766 · Listed October 7, 2026
11-15 Taylor St, Littleton · All Littleton homes
The property listing data and information, or the Images, set forth herein were provided to MLS Property Information Network, Inc. from third party sources, including sellers, lessors, landlords and public records, and were compiled by MLS Property Information Network, Inc. The property listing data and information, and the Images, are for the personal, non commercial use of consumers having a good faith interest in purchasing, leasing or renting listed properties of the type displayed to them and may not be used for any purpose other than to identify prospective properties which such consumers may have a good faith interest in purchasing, leasing or renting. MLS Property Information Network, Inc. and its subscribers disclaim any and all representations and warranties as to the accuracy of the property listing data and information, or as to the accuracy of any of the Images, set forth herein.
1 / 42$1,650,000
5 bd · 4.5 ba · 7,504 sqft · Single Family
Acton, MA 01720
Listing courtesy of Aaron Jeanson, Colonial Homes Real Estate · MLS PIN #73522929
 1 / 42
$1,499,000
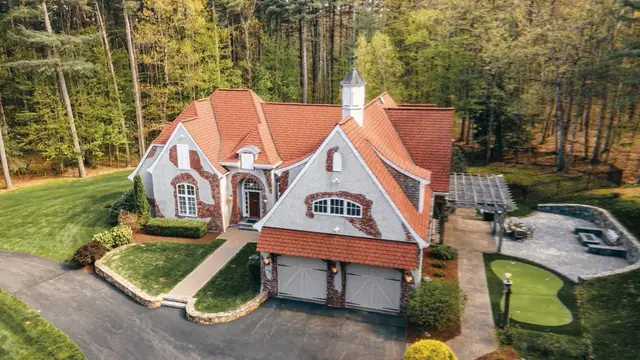
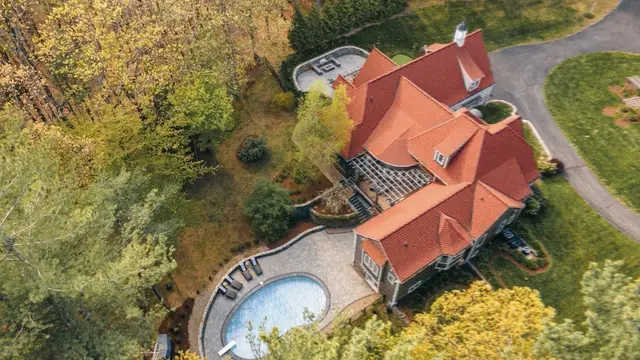
5 bd · 4 ba · 5,973 sqft · Single Family
Bolton, MA 01740
Listing courtesy of Heather Burke, Kinlin Grover Compass · MLS PIN #73567553
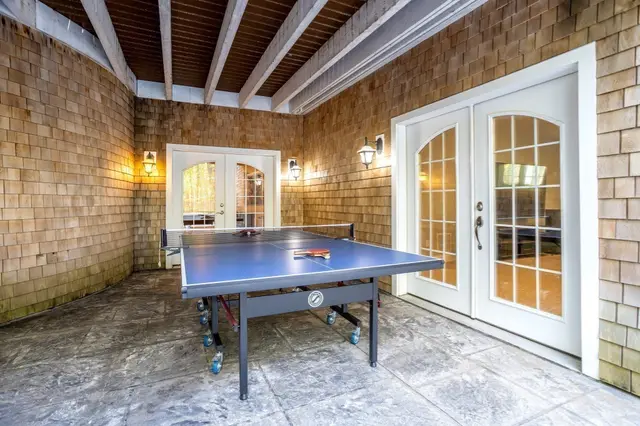 1 / 41
$1,799,000
5 bd · 6.5 ba · 6,534 sqft · Single Family
Bolton, MA 01740
Listing courtesy of Jacky Ann Foster, MJT Realty Group · MLS PIN #73591402
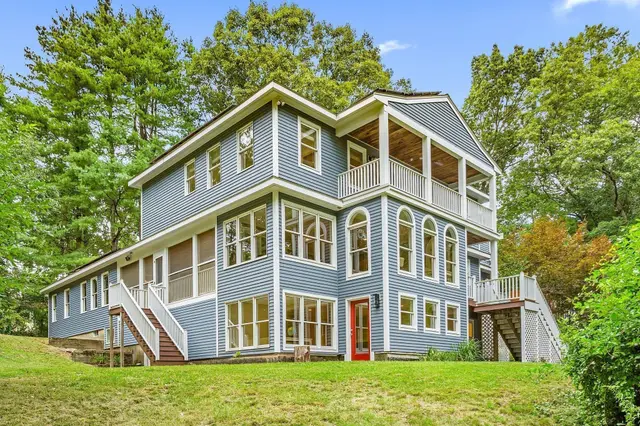
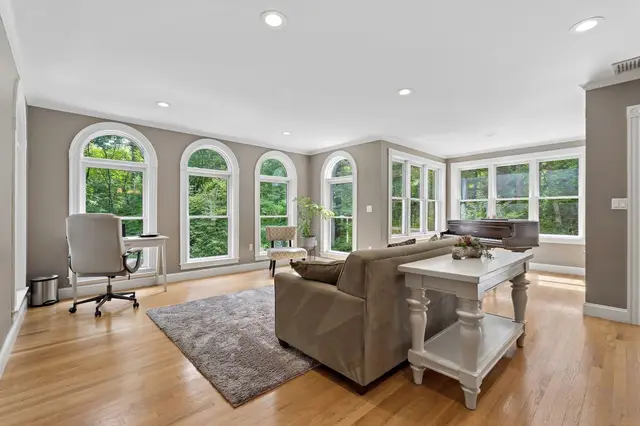
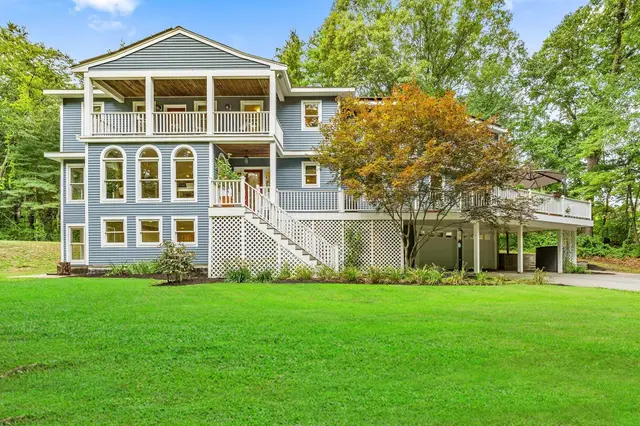 1 / 31
$1,795,000
5 bd · 4.5 ba · 5,826 sqft · Single Family
Concord, MA 01742
Listing courtesy of The Zur Attias Team, The Attias Group, LLC · MLS PIN #73578427
The property listing data and information, or the Images, set forth herein were provided to MLS Property Information Network, Inc. from third party sources, including sellers, lessors, landlords and public records, and were compiled by MLS Property Information Network, Inc. The property listing data and information, and the Images, are for the personal, non commercial use of consumers having a good faith interest in purchasing, leasing or renting listed properties of the type displayed to them and may not be used for any purpose other than to identify prospective properties which such consumers may have a good faith interest in purchasing, leasing or renting. MLS Property Information Network, Inc. and its subscribers disclaim any and all representations and warranties as to the accuracy of the property listing data and information, or as to the accuracy of any of the Images, set forth herein.
