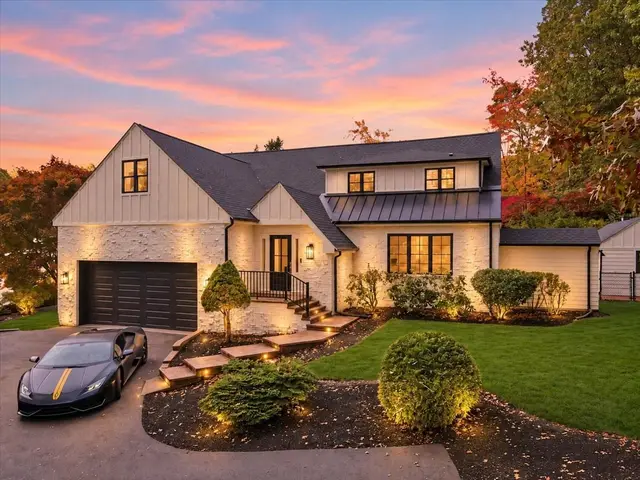
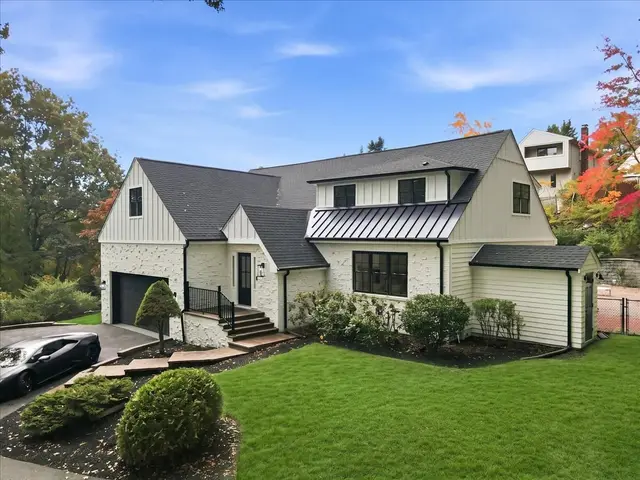
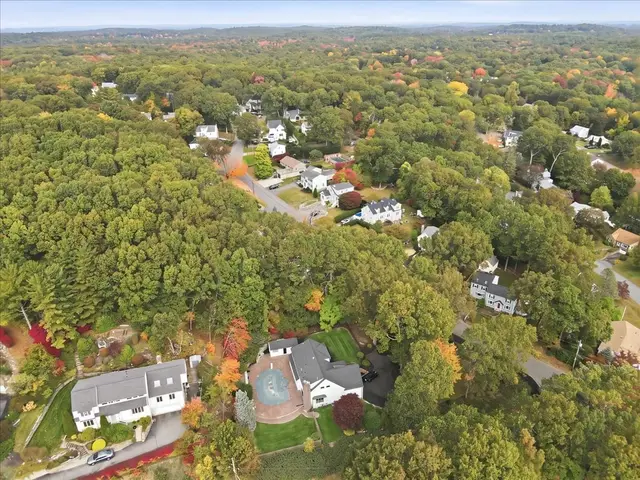
 1 / 42
Active3D tour
$2,075,000
4 bd · 5.5 ba · 4,659 sqft · Single Family
6 Pheasant Hill St
Westwood, MA 02090
Listing courtesy of The Jowdy Group, RE/MAX Distinct Advantage · MLS PIN #73591555
$1,995,000
Prestigious North Street location offering 2.59 acres of a tranquil setting, surrounded by trees, a small pond, conservation and steps to Adam’s farm. Over 6500 square feet of living space with thoughtful attention to floor plan, flow and detail. Boasting spacious rooms, high ceilings, decorative appointments along with quality amenities cant be duplicated today for this price. If entertaining is important then this home checks all the boxes. The large island kitchen with separate breakfast area, allows for serving crowds of any age. The top wolf and subzero appliances and generous counter space make preparations easy. The stone fireplace family room is a great place to watch the game or sit in the sunroom off the kitchen. Guests are welcomed to the front foyer, fireplace sitting room, formal dining room, office or library with builtins and access to a large mahogany deck leading to a bluestone patio. There is a mudroom, laundry room, two powder rms and spacious 3 car garage on floor one. Front and back staircases lead to the second level that not only offers four bedrooms including the primary suite but also has a separate rec room and another office. As if that wasn't enough there is a fully finished walk out lower level with wine room, full bar with seating, game room and gym. Relax by firepit or hot tub along with a walk to the nearby pond/conservation trails. Built off the road there is plenty of yard space along with privacy yet accessibility to major routes and town centers.
Listing courtesy of Elena Price, Coldwell Banker Realty - Westwood · MLS PIN #73492793
MLS PIN #73492793 · Listed March 27, 2026
1080 North Street, Walpole · All Walpole homes
The property listing data and information, or the Images, set forth herein were provided to MLS Property Information Network, Inc. from third party sources, including sellers, lessors, landlords and public records, and were compiled by MLS Property Information Network, Inc. The property listing data and information, and the Images, are for the personal, non commercial use of consumers having a good faith interest in purchasing, leasing or renting listed properties of the type displayed to them and may not be used for any purpose other than to identify prospective properties which such consumers may have a good faith interest in purchasing, leasing or renting. MLS Property Information Network, Inc. and its subscribers disclaim any and all representations and warranties as to the accuracy of the property listing data and information, or as to the accuracy of any of the Images, set forth herein.
1 / 42$2,075,000
4 bd · 5.5 ba · 4,659 sqft · Single Family
Westwood, MA 02090
Listing courtesy of The Jowdy Group, RE/MAX Distinct Advantage · MLS PIN #73591555
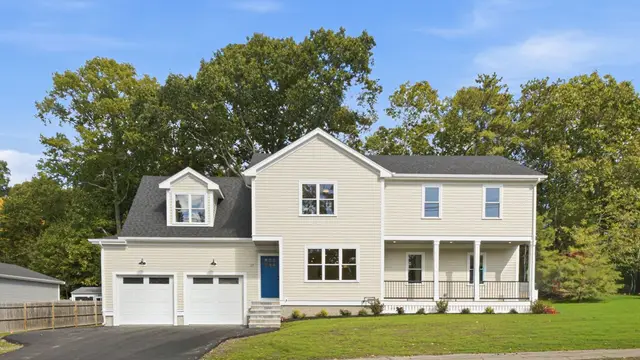
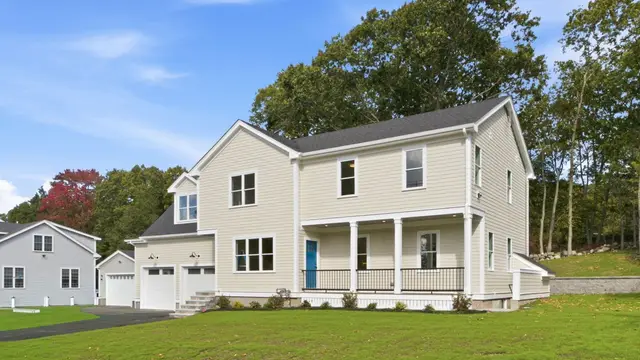
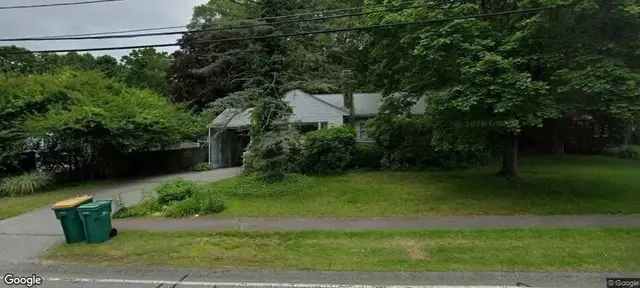 1 / 29
$1,599,000
5 bd · 5.5 ba · 3,999 sqft · Single Family
Norwood, MA 02062
Listing courtesy of Patrick J. Mulvehill, PJ Mulvehill Realty · MLS PIN #73587779
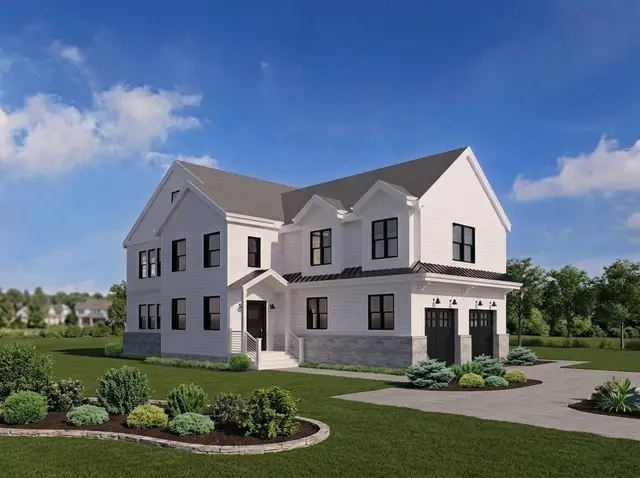
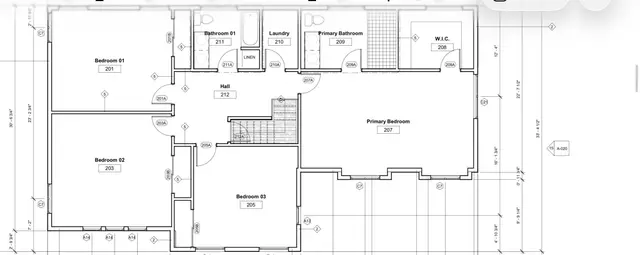
 1 / 4
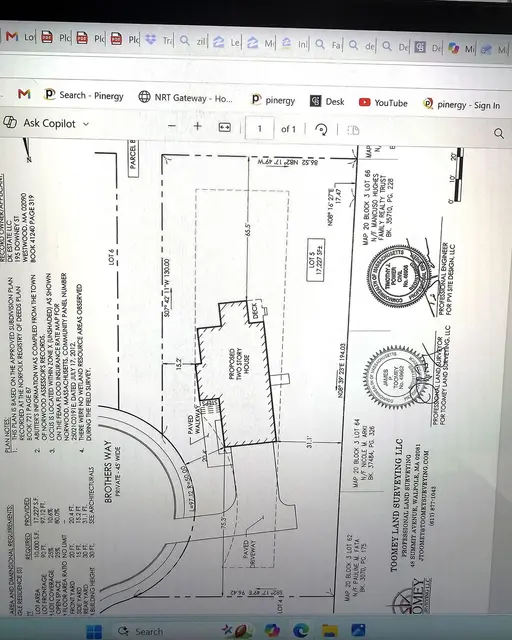
$1,749,900
4 bd · 2.5 ba · 2,935 sqft · Single Family
Norwood, MA 02062
Listing courtesy of Anne Fahy, Coldwell Banker Realty - Canton · MLS PIN #73579385
 1 / 23
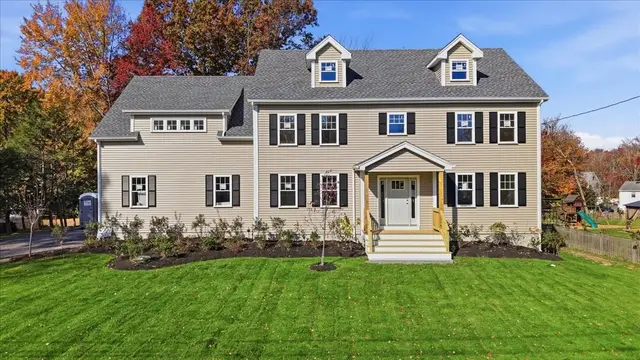
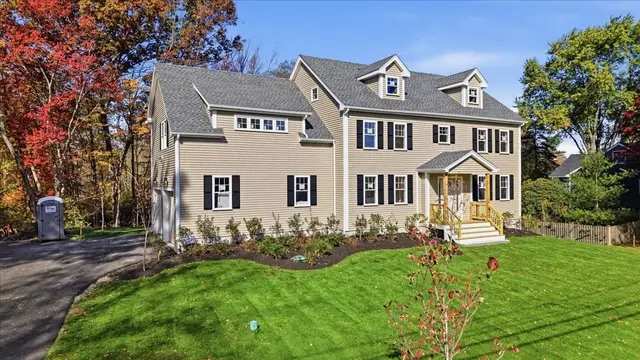
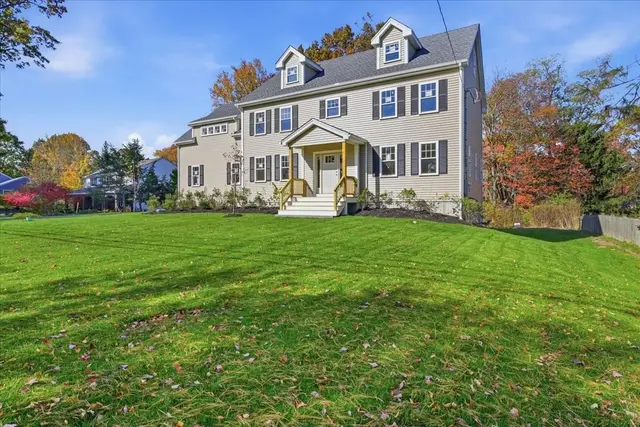
$1,750,000
5 bd · 3.5 ba · 3,503 sqft · Single Family
Norwood, MA 02062
Listing courtesy of Timothy McGinnis, ERA Empire Real Estate · MLS PIN #73595923
The property listing data and information, or the Images, set forth herein were provided to MLS Property Information Network, Inc. from third party sources, including sellers, lessors, landlords and public records, and were compiled by MLS Property Information Network, Inc. The property listing data and information, and the Images, are for the personal, non commercial use of consumers having a good faith interest in purchasing, leasing or renting listed properties of the type displayed to them and may not be used for any purpose other than to identify prospective properties which such consumers may have a good faith interest in purchasing, leasing or renting. MLS Property Information Network, Inc. and its subscribers disclaim any and all representations and warranties as to the accuracy of the property listing data and information, or as to the accuracy of any of the Images, set forth herein.
