 1 / 20
Active
$680,000
3 bd · 1 ba · 1,077 sqft · Condominium
44 Boynton St #B
Jamaica Plain, Boston, MA 02130
Listing courtesy of Emma Kaloupek, Columbus and Over Group, LLC · MLS PIN #73593331
$584,000
Provided by the listing agentOpen on Matterport
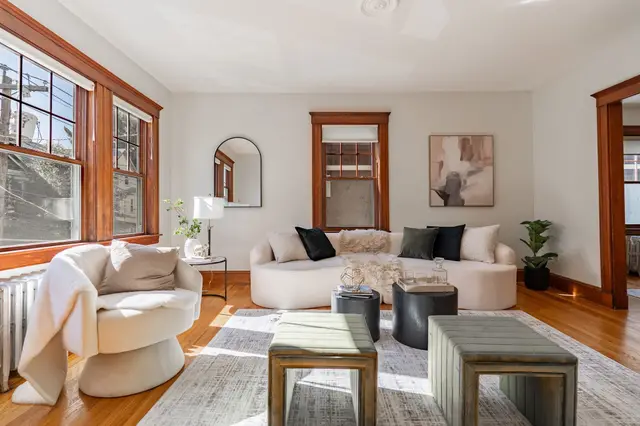
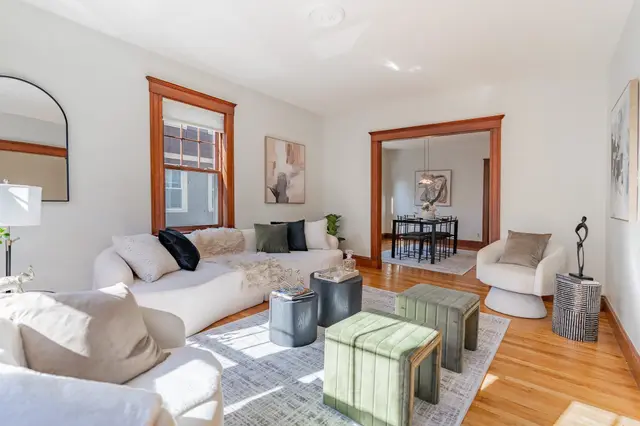
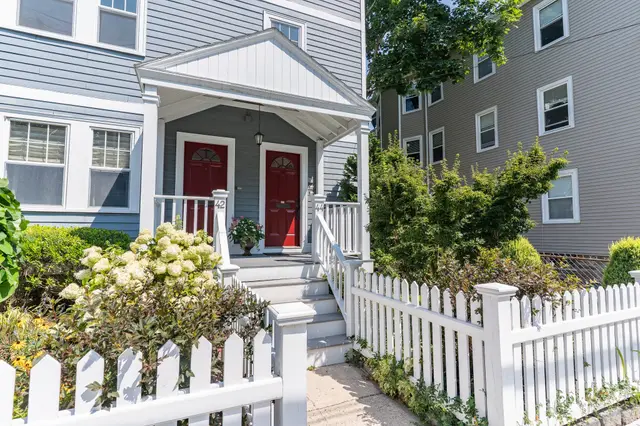
Welcome to this spacious, first-level home in the vibrant Parkside neighborhood, complete with central air conditioning, an updated kitchen, and three parking spaces! The warm, inviting entry leads into a light-filled living room that flows seamlessly into the formal dining room, which features a charm-filled corner China cabinet, and on into the generous kitchen. Character and style define the interior, highlighted by walnut-stained oak flooring and classic wide moldings. Outdoors, enjoy a private back deck overlooking a shared backyard and garden space. Perfectly situated for convenience, this home offers easy access to local Jamaica Plain shops and dining, Emerald Necklace parks, and MBTA stations at Green Street and Forest Hills.
Listing courtesy of Focus Team, Focus Real Estate · MLS PIN #73573832
MLS PIN #73573832 · Listed September 9, 2026
106-108 Rossmore Rd #1, Jamaica Plain, Boston · All Jamaica Plain homes
The property listing data and information, or the Images, set forth herein were provided to MLS Property Information Network, Inc. from third party sources, including sellers, lessors, landlords and public records, and were compiled by MLS Property Information Network, Inc. The property listing data and information, and the Images, are for the personal, non commercial use of consumers having a good faith interest in purchasing, leasing or renting listed properties of the type displayed to them and may not be used for any purpose other than to identify prospective properties which such consumers may have a good faith interest in purchasing, leasing or renting. MLS Property Information Network, Inc. and its subscribers disclaim any and all representations and warranties as to the accuracy of the property listing data and information, or as to the accuracy of any of the Images, set forth herein.
1 / 20$680,000
3 bd · 1 ba · 1,077 sqft · Condominium
Jamaica Plain, Boston, MA 02130
Listing courtesy of Emma Kaloupek, Columbus and Over Group, LLC · MLS PIN #73593331
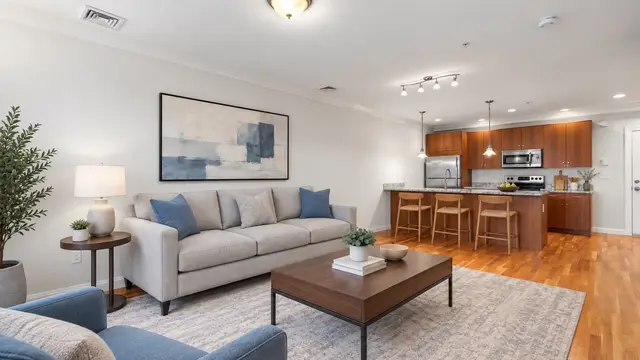
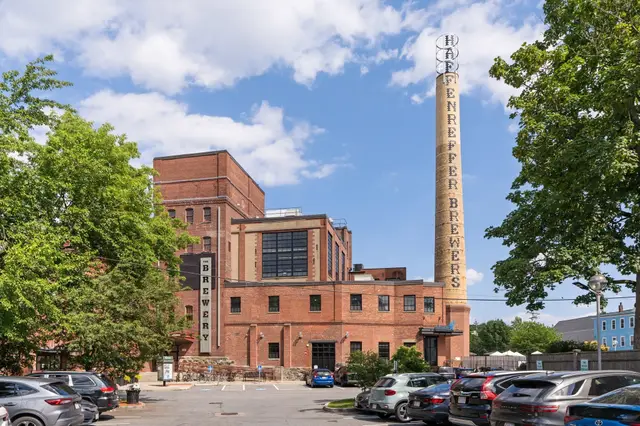 1 / 26
$625,000
1 bd · 1 ba · 710 sqft · Condominium
Jamaica Plain, Boston, MA 02130
Listing courtesy of Christian Iantosca Team, Arborview Realty Inc. · MLS PIN #73584124
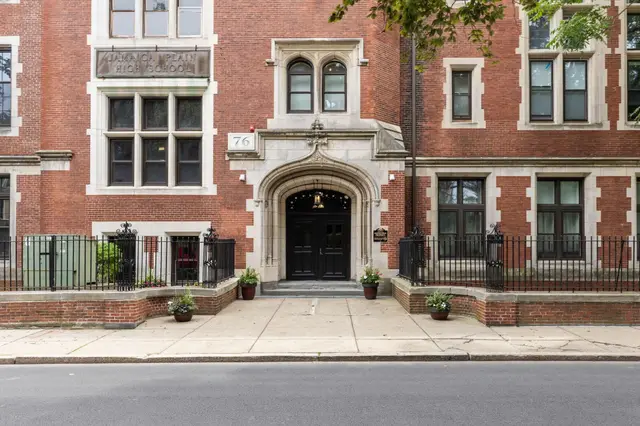
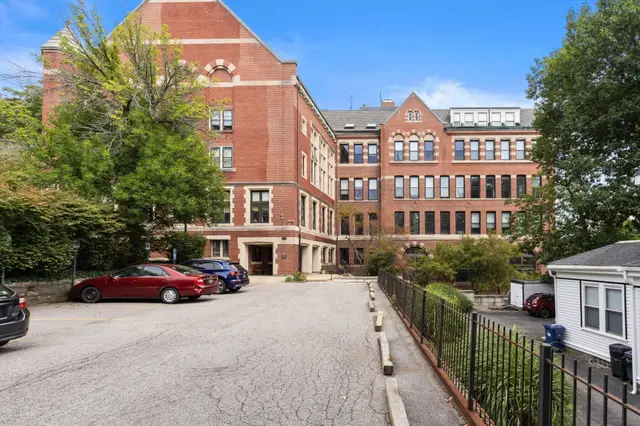
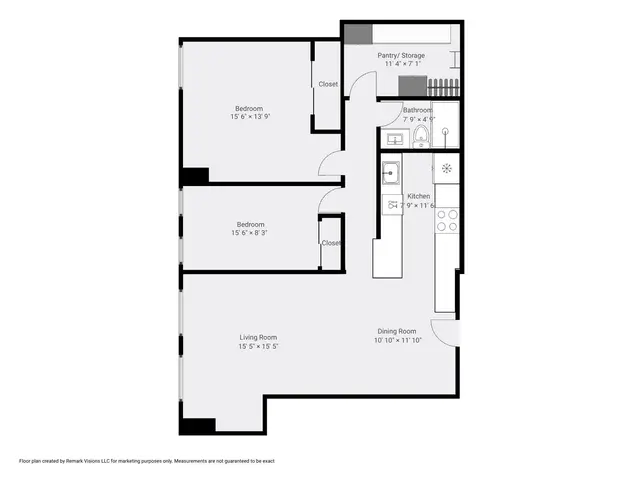 1 / 31
$600,000
2 bd · 1 ba · 970 sqft · Condominium
Jamaica Plain, Boston, MA 02130
Listing courtesy of Gioulianna Dimitri, Gibson Sotheby's International Realty · MLS PIN #73577425
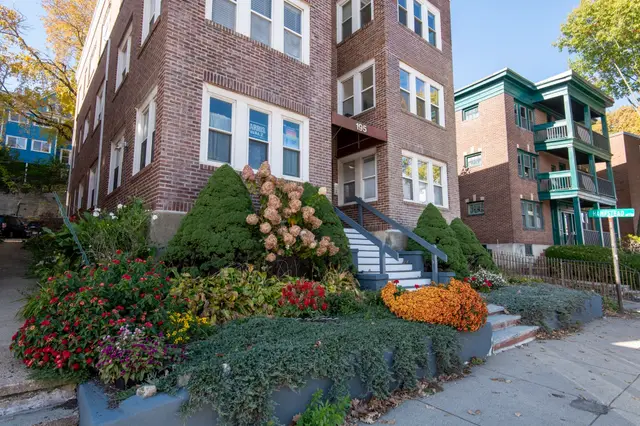
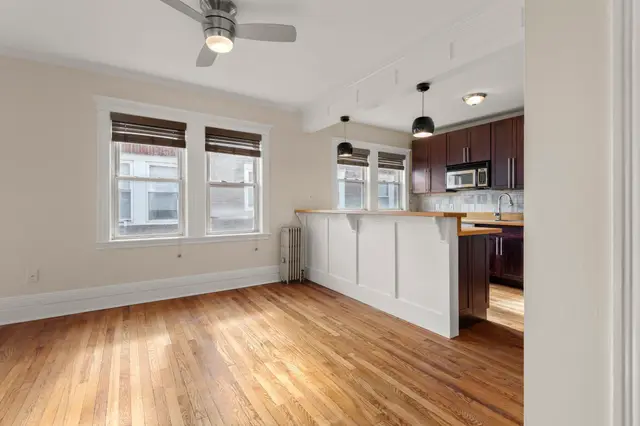
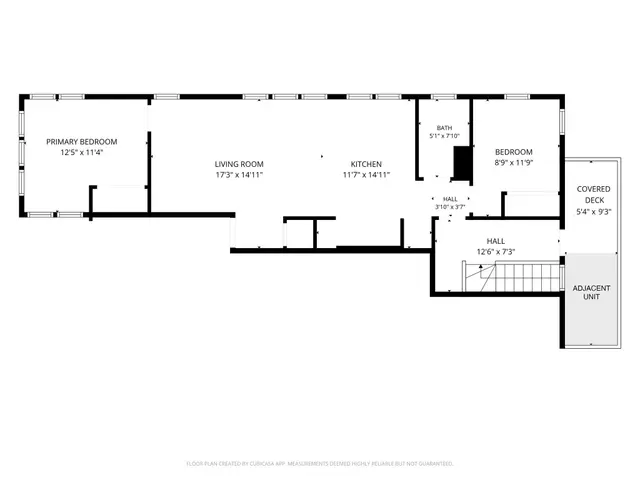 1 / 25
$485,000
2 bd · 1 ba · 728 sqft · Condominium
Jamaica Plain, Boston, MA 02130
Listing courtesy of Kristen Day, RE/MAX Realty Plus · MLS PIN #73595985
The property listing data and information, or the Images, set forth herein were provided to MLS Property Information Network, Inc. from third party sources, including sellers, lessors, landlords and public records, and were compiled by MLS Property Information Network, Inc. The property listing data and information, and the Images, are for the personal, non commercial use of consumers having a good faith interest in purchasing, leasing or renting listed properties of the type displayed to them and may not be used for any purpose other than to identify prospective properties which such consumers may have a good faith interest in purchasing, leasing or renting. MLS Property Information Network, Inc. and its subscribers disclaim any and all representations and warranties as to the accuracy of the property listing data and information, or as to the accuracy of any of the Images, set forth herein.
