 1 / 38
New · ActiveOpen Wed, Nov 4Virtual tour
$3,250,000
4 bd · 4 ba · 6,300 sqft · Single Family
120 Galloupes Point Rd
Swampscott, MA 01907
Listing courtesy of Haley Paster Scimone, Gibson Sotheby's International Realty · MLS PIN #73598389
$3,590,000
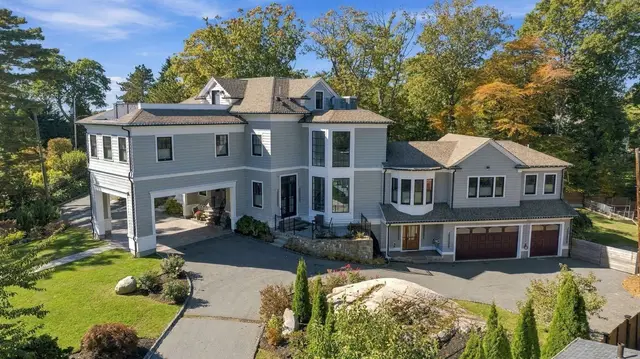
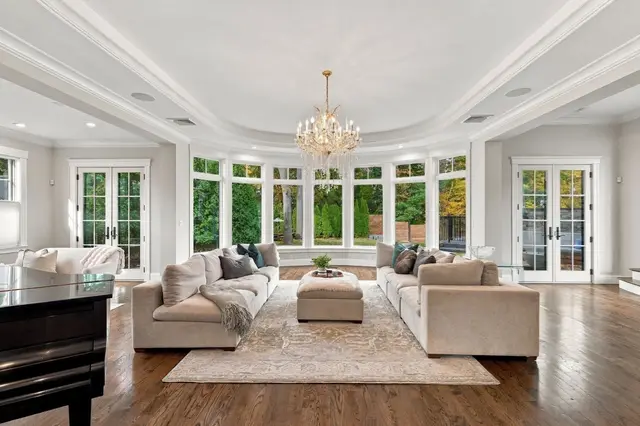
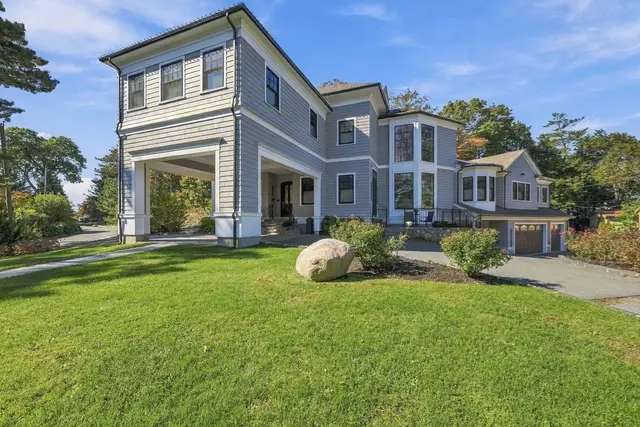
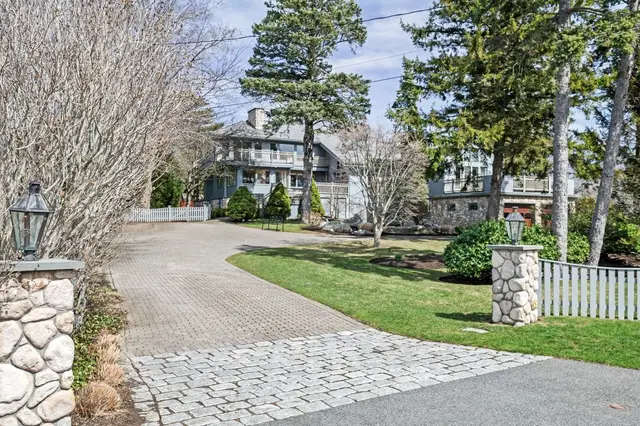
Set upon a spectacular location along the New England coastline, this rare south-facing estate showcases sophisticated coastal style, exceptional privacy and breathtaking seaside living. Enter through a secluded courtyard with mature, landscaped grounds and terraced stone walls on this oceanfront setting. Inside the open foyer, a sculptural staircase encased in lattice design becomes a work of art within the home. Walls of glass extend across the residence, framing unobstructed views of the sea. Architectural details and artistic contemporary lighting add character throughout along with an impressive zinc-inlaid copper fireplace that creates a striking focal point. The exceptional chef's kitchen features expansive white marble countertops, refined cabinetry, premium appliances, and a polished butler's pantry, creating a culinary space designed for inspired cooking and effortless entertaining. The kitchen transitions seamlessly into the open concept living space. The family room and living room unfold along nearly the full length of the home, framing magnificent water views. A dining room with tailored built-ins provides an elegant setting for intimate dinners along with a chic guest bath complete the main level. Upstairs, the oceanside primary suite creates a serene retreat with a custom-designed bed, two generous walk-in closets and an additional loft providing expansive wardrobe and storage space. Behind pocket doors, a fireside study presents a tranquil space for reading, working, or enjoying the view. The spa-inspired primary bath is finished with designer tile, a distinctive slate sink and refined detailing. A spacious guest suite with a private deck and a beautifully appointed bath ensure comfort and privacy. The lower level offers a complete seaside au-pair suite with a bedroom, dining and living room, two full baths and laundry room. There are also glass doors that open to the covered patio and grounds along with a separate private entrance for this level. An additional enclosed patio that is shaded beneath the mature trees offers an inviting setting for guest entertaining or enjoying the sea breezes. The property spans over 200 feet of coastline. Two combined lots enhance the scale and privacy of the grounds. A two-car heated garage includes a loft office, spa room below and charging station. A stone-paver driveway provides additional parking. The grounds have a sprinkler system and a generator in place. Minutes to coastal beaches.
Listing courtesy of Judi Moccia, REAL ESTATE and Company · MLS PIN #73564333
MLS PIN #73564333 · Listed August 16, 2026
105 Little Nahant Road, Nahant · All Nahant homes
The property listing data and information, or the Images, set forth herein were provided to MLS Property Information Network, Inc. from third party sources, including sellers, lessors, landlords and public records, and were compiled by MLS Property Information Network, Inc. The property listing data and information, and the Images, are for the personal, non commercial use of consumers having a good faith interest in purchasing, leasing or renting listed properties of the type displayed to them and may not be used for any purpose other than to identify prospective properties which such consumers may have a good faith interest in purchasing, leasing or renting. MLS Property Information Network, Inc. and its subscribers disclaim any and all representations and warranties as to the accuracy of the property listing data and information, or as to the accuracy of any of the Images, set forth herein.
1 / 38$3,250,000
4 bd · 4 ba · 6,300 sqft · Single Family
Swampscott, MA 01907
Listing courtesy of Haley Paster Scimone, Gibson Sotheby's International Realty · MLS PIN #73598389
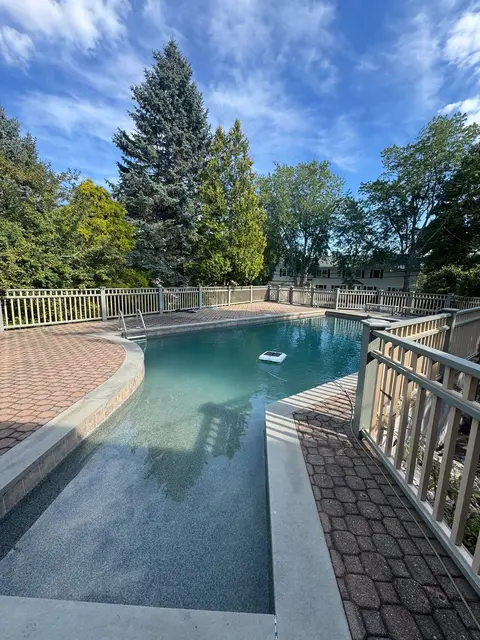 1 / 42
$3,650,000
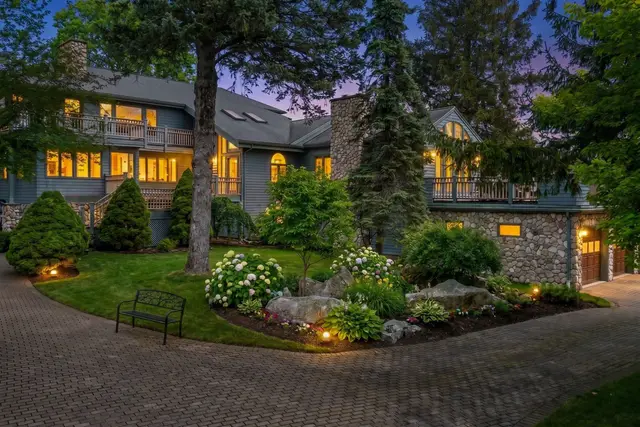
4 bd · 5.5 ba · 6,241 sqft · Single Family
Marblehead, MA 01945
Listing courtesy of Traci Howe, Gibson Sotheby's International Realty · MLS PIN #73528472
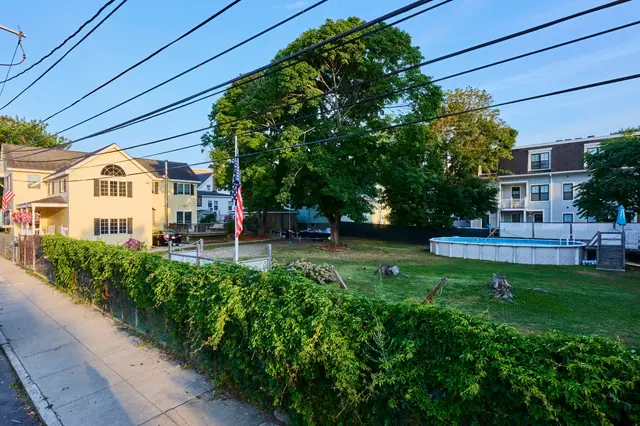
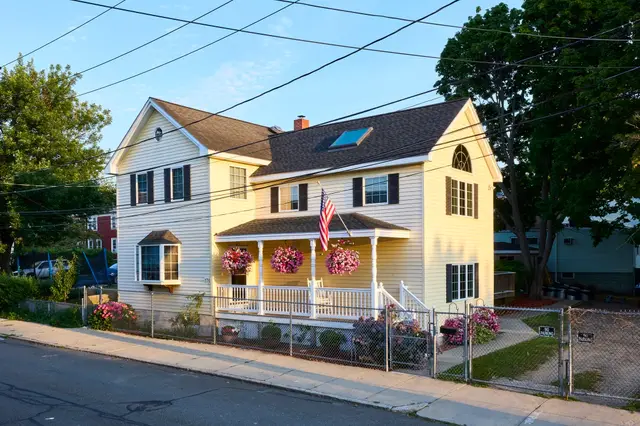
 1 / 15
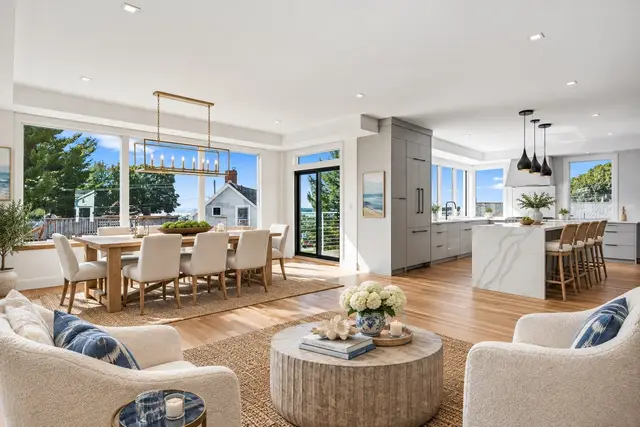
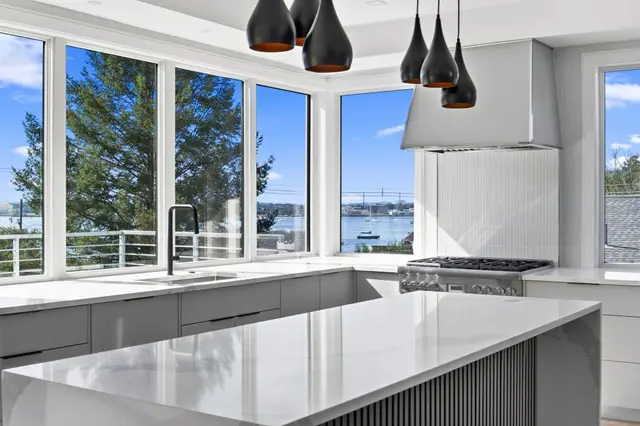
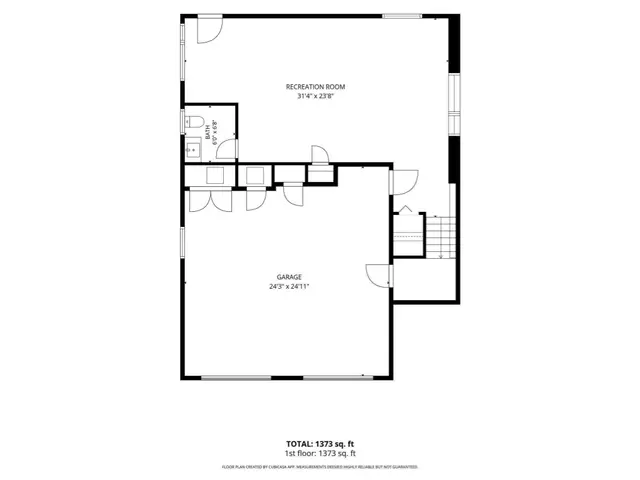
$3,695,000
3 bd · 2 ba · 2,752 sqft · Single Family
East Boston, Boston, MA 02128
Listing courtesy of Cutter Luxe Team, Serhant · MLS PIN #73570993
 1 / 29
$2,995,000
4 bd · 3.5 ba · 4,327 sqft · Single Family
Marblehead, MA 01945
Listing courtesy of Paul Whaley/Charlie Ring Team, Coldwell Banker Realty - Boston · MLS PIN #73573632
The property listing data and information, or the Images, set forth herein were provided to MLS Property Information Network, Inc. from third party sources, including sellers, lessors, landlords and public records, and were compiled by MLS Property Information Network, Inc. The property listing data and information, and the Images, are for the personal, non commercial use of consumers having a good faith interest in purchasing, leasing or renting listed properties of the type displayed to them and may not be used for any purpose other than to identify prospective properties which such consumers may have a good faith interest in purchasing, leasing or renting. MLS Property Information Network, Inc. and its subscribers disclaim any and all representations and warranties as to the accuracy of the property listing data and information, or as to the accuracy of any of the Images, set forth herein.
