 1 / 41
Active
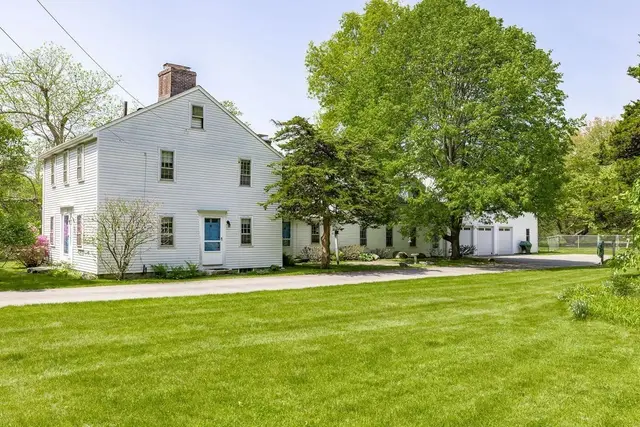
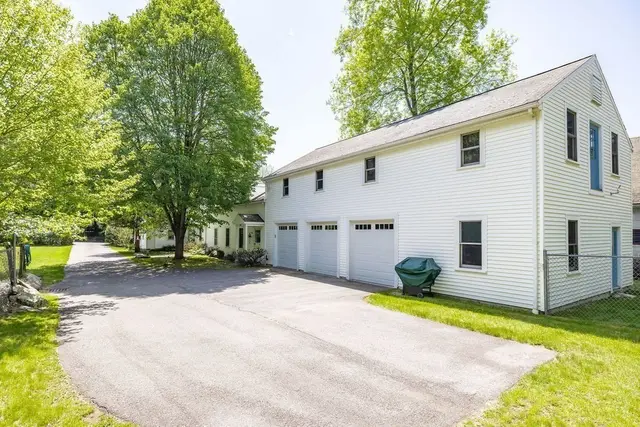
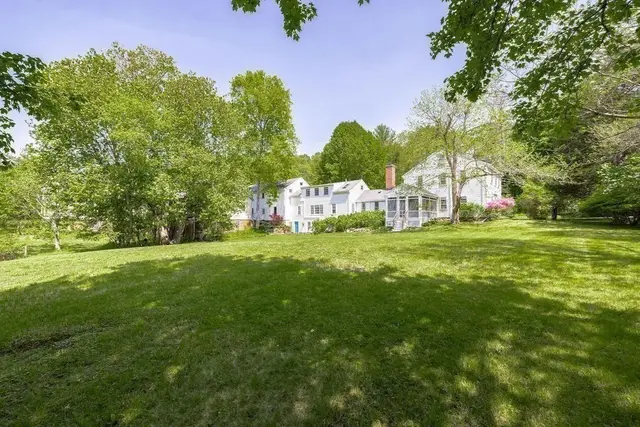
$4,200,000
3 bd · 3 ba · 3,242 sqft · Single Family
69 Forest St
Sherborn, MA 01770
Listing courtesy of Maryann Clancy, Berkshire Hathaway HomeServices Commonwealth Real Estate · MLS PIN #73578788
$3,600,000
Mature gardens, wooded views and two distinct workspaces define 10 Andrea Dr in Hopkinton. This custom-built four-bedroom home was designed to make the surrounding landscape part of daily life. Expansive windows frame the changing seasons, while curved architectural forms and stone accents complement the setting. A winding paver driveway creates a sense of arrival. Enjoy morning coffee beneath the glass roof of the solarium, step onto the pergola-framed terrace or spend a quiet afternoon among the gardens. Lawns, mature plantings and stone retaining walls create outdoor spaces to gather or unwind with exceptional privacy. Inside, fireplaces, built-in cabinetry and doors to the terrace connect the living spaces to the outdoors. Two separate workspaces include an office with a coffered ceiling and extensive built-ins. A detached two-car carriage-style garage offers a bonus room above, previously used as an artist’s studio. Enjoy a serene, private setting within a neighborhood, with convenient access to major highways, shopping, dining and everyday amenities.
Listing courtesy of Stephanie Archung, Gibson Sotheby's International Realty · MLS PIN #73527289
MLS PIN #73527289 · Listed May 31, 2026
10 Andrea Dr, Hopkinton · All Hopkinton homes
The property listing data and information, or the Images, set forth herein were provided to MLS Property Information Network, Inc. from third party sources, including sellers, lessors, landlords and public records, and were compiled by MLS Property Information Network, Inc. The property listing data and information, and the Images, are for the personal, non commercial use of consumers having a good faith interest in purchasing, leasing or renting listed properties of the type displayed to them and may not be used for any purpose other than to identify prospective properties which such consumers may have a good faith interest in purchasing, leasing or renting. MLS Property Information Network, Inc. and its subscribers disclaim any and all representations and warranties as to the accuracy of the property listing data and information, or as to the accuracy of any of the Images, set forth herein.
1 / 41$4,200,000
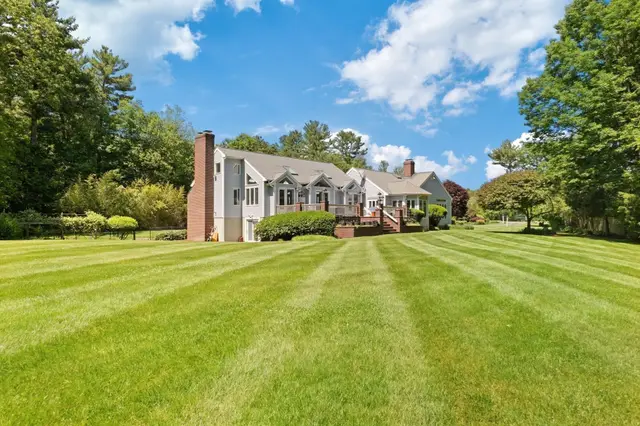
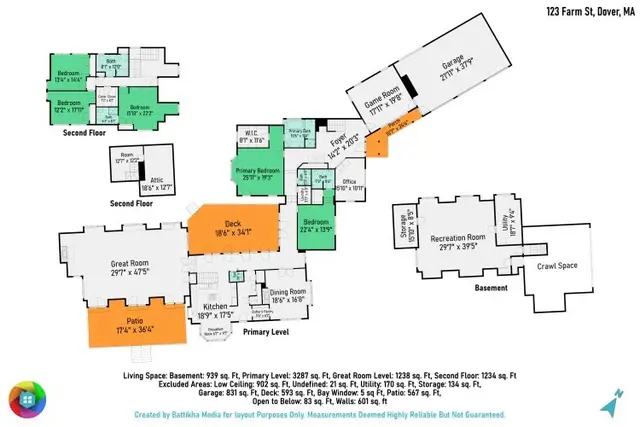
3 bd · 3 ba · 3,242 sqft · Single Family
Sherborn, MA 01770
Listing courtesy of Maryann Clancy, Berkshire Hathaway HomeServices Commonwealth Real Estate · MLS PIN #73578788
 1 / 31
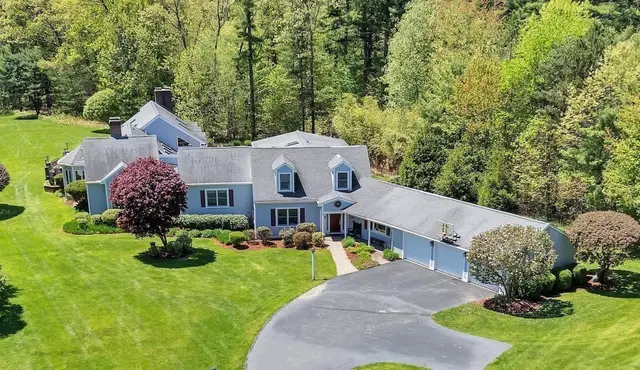
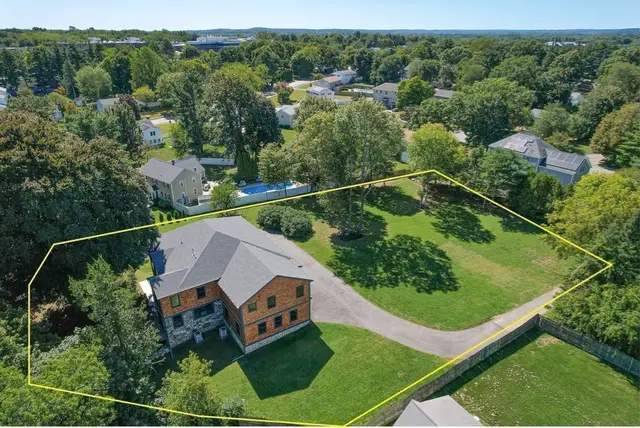
$2,950,000
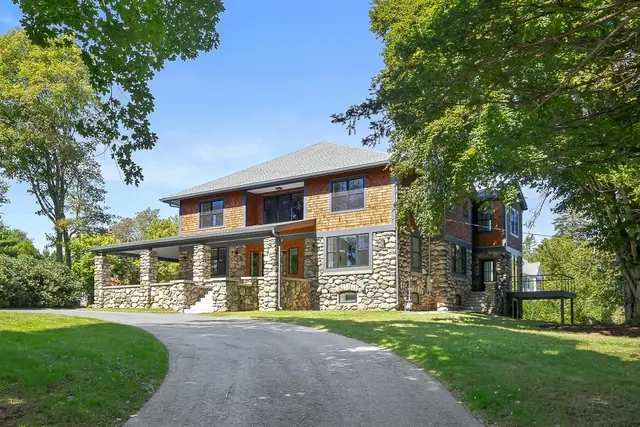
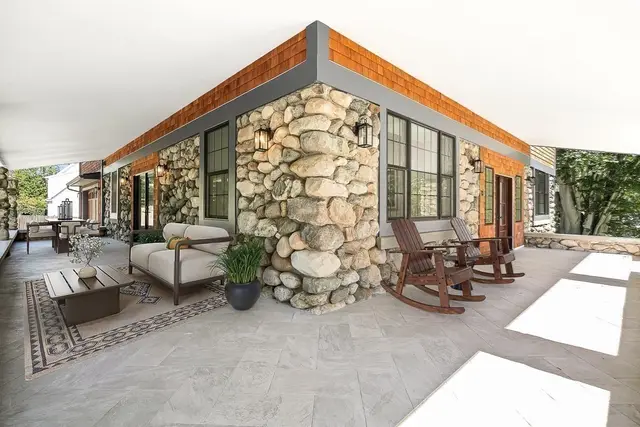
5 bd · 5 ba · 6,190 sqft · Single Family
Dover, MA 02030
Listing courtesy of Mary Crane, Berkshire Hathaway HomeServices Commonwealth Real Estate · MLS PIN #73541897
 1 / 34
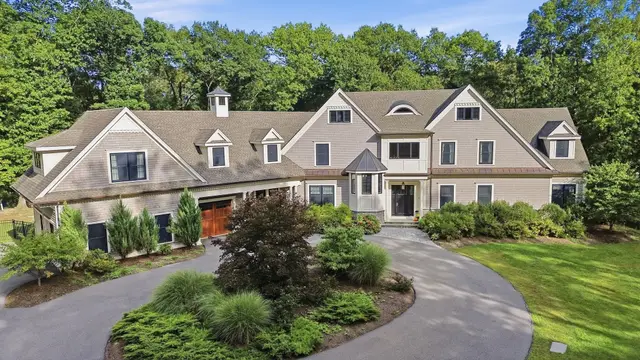
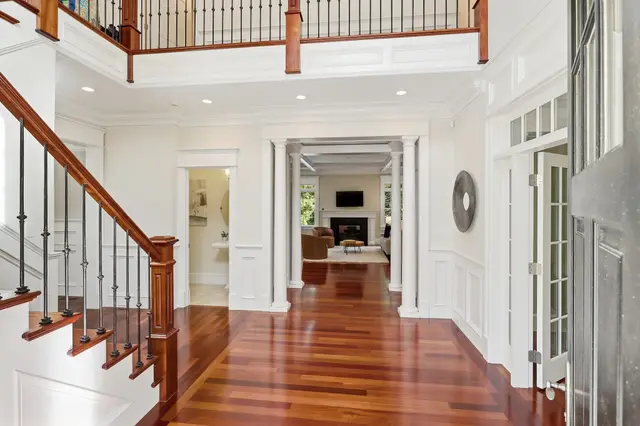
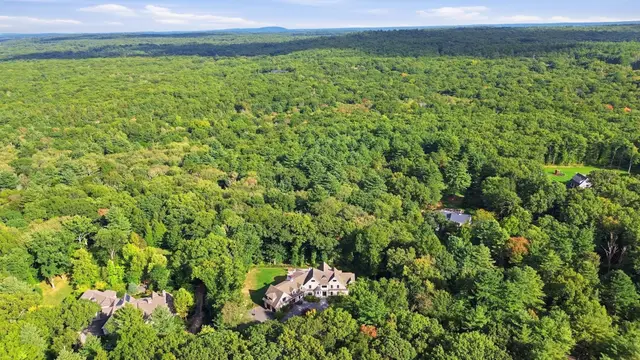
$3,250,000
5 bd · 5.5 ba · 6,280 sqft · Single Family
Natick, MA 01760
Listing courtesy of Donahue Maley and Burns Team, Compass · MLS PIN #73579454
 1 / 41
$4,299,999
4 bd · 6 ba · 9,417 sqft · Single Family
Dover, MA 02030
Listing courtesy of Mimi Henning, Barrett Sotheby's International Realty · MLS PIN #73581983
The property listing data and information, or the Images, set forth herein were provided to MLS Property Information Network, Inc. from third party sources, including sellers, lessors, landlords and public records, and were compiled by MLS Property Information Network, Inc. The property listing data and information, and the Images, are for the personal, non commercial use of consumers having a good faith interest in purchasing, leasing or renting listed properties of the type displayed to them and may not be used for any purpose other than to identify prospective properties which such consumers may have a good faith interest in purchasing, leasing or renting. MLS Property Information Network, Inc. and its subscribers disclaim any and all representations and warranties as to the accuracy of the property listing data and information, or as to the accuracy of any of the Images, set forth herein.
