 1 / 22
New · ActiveVirtual tour
$556,995
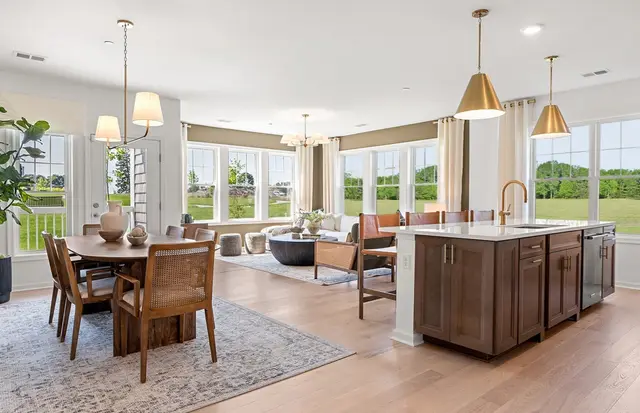
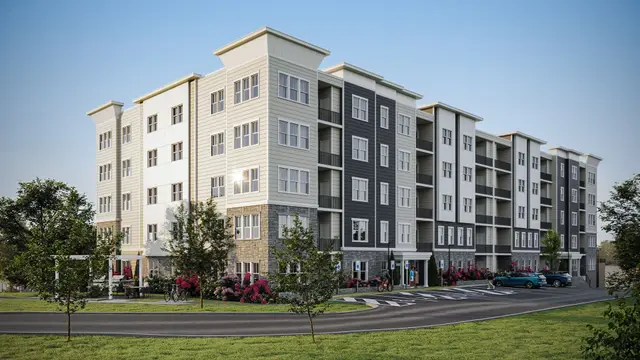
2 bd · 2.5 ba · 1,582 sqft · Condominium
150 Lizotte Drive #312
Marlborough, MA 01752
Listing courtesy of Erin Sullivan, Pulte Homes of New England · MLS PIN #73597668
$588,000
"MULTIPLE OFFERS RECEIVED. Seller is requesting all highest and best offers to be submitted by Tuesday, October 20th, at 6:00 PM." Welcome to 1 Whispering Brook Road, nestled in the highly desirable The Villages at Crane Meadow, a premier 55+ community just minutes from the Southborough line! This beautifully maintained, rare end-unit ranch-style townhome offers the perfect blend of comfort, elegance, and low-maintenance living. Featuring 2 spacious bedrooms, 2 full baths, and an attached 2-car garage, this home offers convenient single-level living with additional space upstairs. The inviting living room boasts soaring cathedral ceilings, a cozy gas fireplace, and sliders leading to a private deck. The bright kitchen features granite countertops, a newer backsplash, and under-cabinet lighting, flowing seamlessly into the dining area. The spacious primary suite offers cathedral ceilings, a walk-in closet, an oversized vanity, and a relaxing, jetted tub. Upstairs, a versatile loft provides the perfect space for a home office, guest area, or hobby room, along with generous storage. An impressive 1,388 sq. ft. of unfinished basement space offers incredible potential for additional finished living space! Additional highlights include gleaming hardwood floors, skylights, a dedicated laundry room, newer central air, central vacuum, a brand-new Trane heating system, and a recently replaced roof! Residents also enjoy access to a community clubhouse, beautifully landscaped grounds, and ample guest parking. A rare opportunity in one of the area’s most sought-after active adult communities. Don’t miss it!
Listing courtesy of Paulo Neto, Settlers Realty Group, LLC · MLS PIN #73589811
MLS PIN #73589811 · Listed October 13, 2026
1 Whispering Brook Rd #1, Marlborough · All Marlborough homes
The property listing data and information, or the Images, set forth herein were provided to MLS Property Information Network, Inc. from third party sources, including sellers, lessors, landlords and public records, and were compiled by MLS Property Information Network, Inc. The property listing data and information, and the Images, are for the personal, non commercial use of consumers having a good faith interest in purchasing, leasing or renting listed properties of the type displayed to them and may not be used for any purpose other than to identify prospective properties which such consumers may have a good faith interest in purchasing, leasing or renting. MLS Property Information Network, Inc. and its subscribers disclaim any and all representations and warranties as to the accuracy of the property listing data and information, or as to the accuracy of any of the Images, set forth herein.
1 / 22$556,995
2 bd · 2.5 ba · 1,582 sqft · Condominium
Marlborough, MA 01752
Listing courtesy of Erin Sullivan, Pulte Homes of New England · MLS PIN #73597668
 1 / 22
$487,095
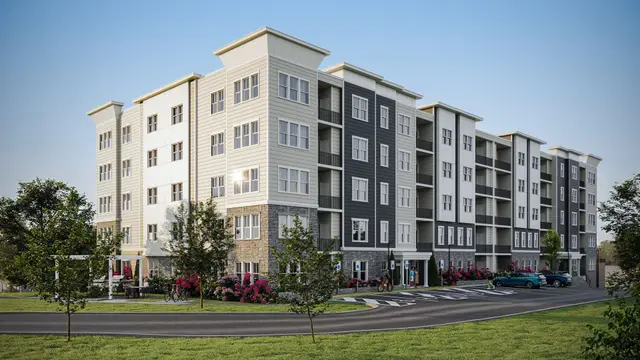
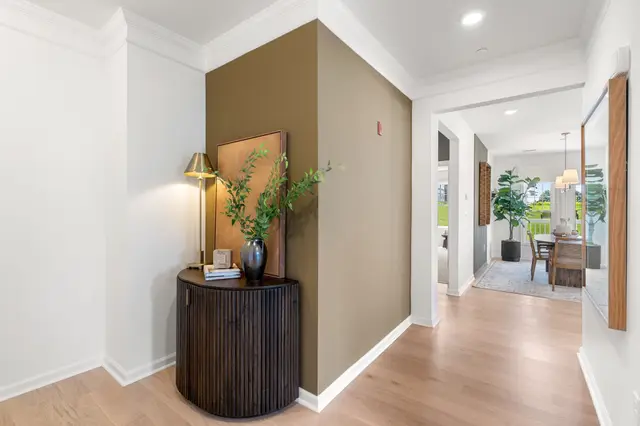
2 bd · 2.5 ba · 1,586 sqft · Condominium
Marlborough, MA 01752
Listing courtesy of Erin Sullivan, Pulte Homes of New England · MLS PIN #73592526

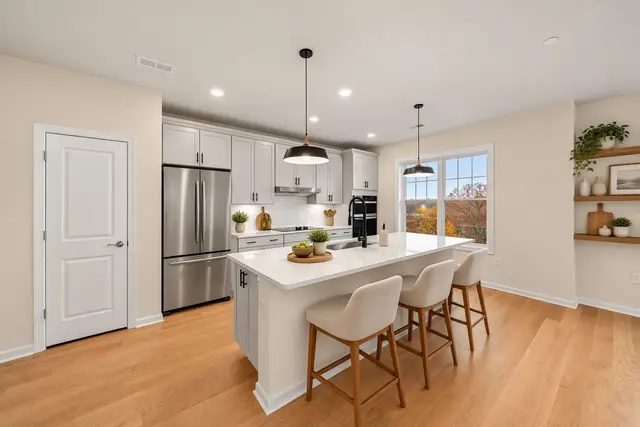
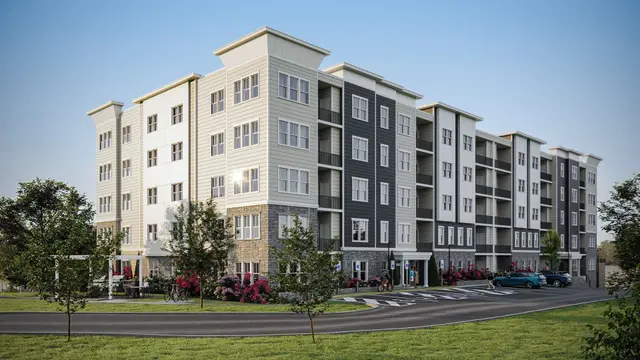 1 / 12
$516,995
2 bd · 2.5 ba · 1,582 sqft · Condominium
Marlborough, MA 01752
Listing courtesy of Erin Sullivan, Pulte Homes of New England · MLS PIN #73595511
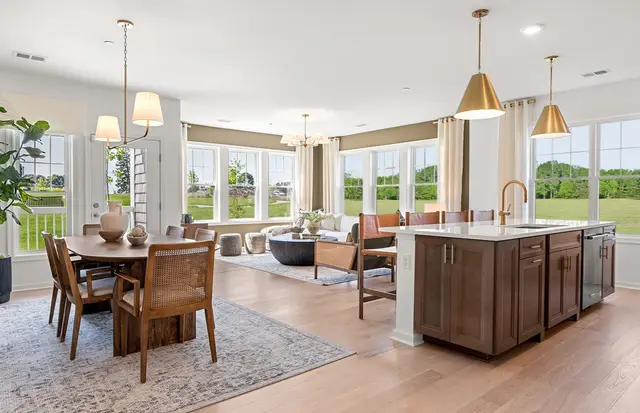
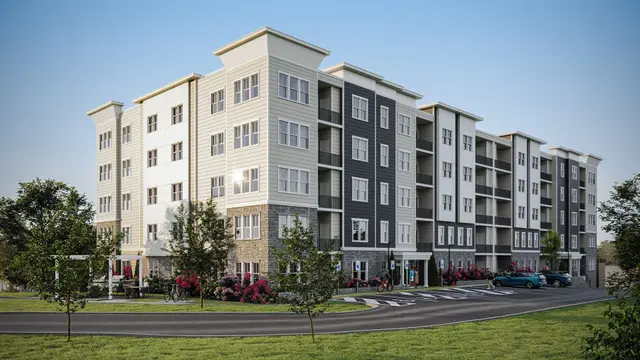
 1 / 22
$514,095
2 bd · 2.5 ba · 1,582 sqft · Condominium
Marlborough, MA 01752
Listing courtesy of Erin Sullivan, Pulte Homes of New England · MLS PIN #73596686
The property listing data and information, or the Images, set forth herein were provided to MLS Property Information Network, Inc. from third party sources, including sellers, lessors, landlords and public records, and were compiled by MLS Property Information Network, Inc. The property listing data and information, and the Images, are for the personal, non commercial use of consumers having a good faith interest in purchasing, leasing or renting listed properties of the type displayed to them and may not be used for any purpose other than to identify prospective properties which such consumers may have a good faith interest in purchasing, leasing or renting. MLS Property Information Network, Inc. and its subscribers disclaim any and all representations and warranties as to the accuracy of the property listing data and information, or as to the accuracy of any of the Images, set forth herein.
