 1 / 27
New · ActiveOpen Sat, Nov 7
$1,150,000
4 bd · 3.5 ba · 2,702 sqft · Single Family
7 Rockwood Heights Rd
Manchester, MA 01944
Listing courtesy of The Goodrich Team, Compass · MLS PIN #73598059
$1,350,000
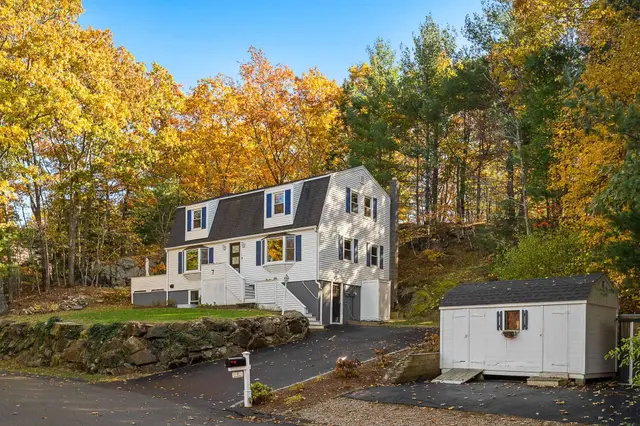
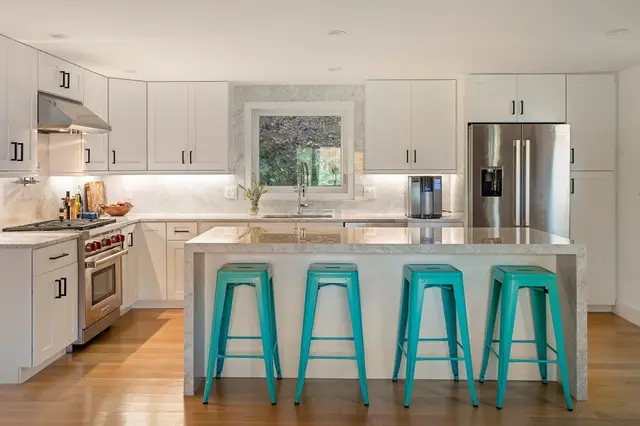
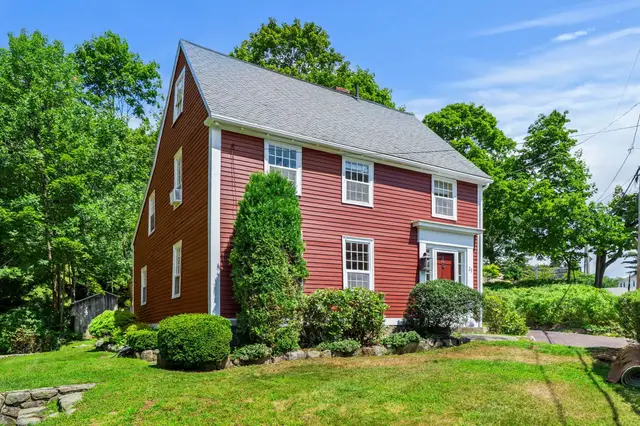
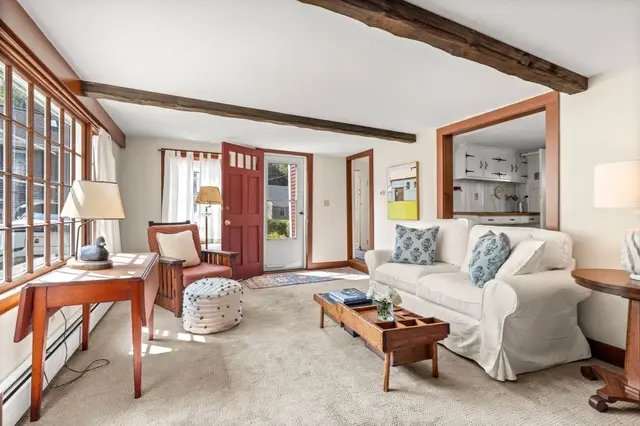
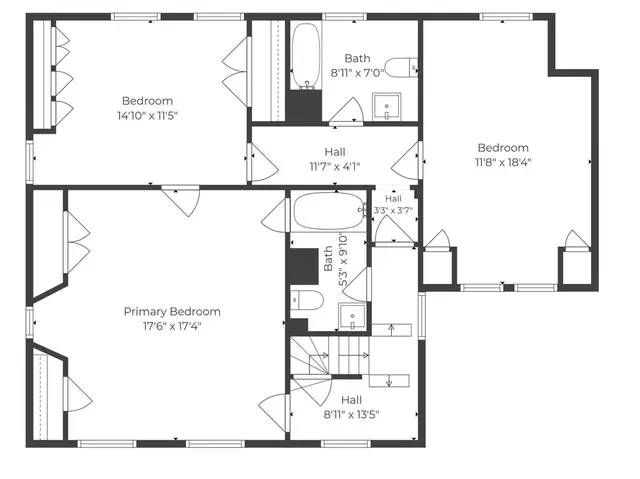
Manchester-by-the-Sea Colonial, with a contemporary flow, privately sited, yet moments from Downtown. Set on a serene cul-de-sac just a mile from schools and the town center, this property offers a rare balance of privacy and convenience. Three bedrooms and two full baths are complemented by exceptional room for expansion, including a spacious unfinished walk-up attic, accessed from the main level. The heart of the home is an open-concept eat-in kitchen and family room, anchored by a wood-burning fireplace, vaulted ceiling, and opening through sliders to an expansive deck and hot tub area overlooking a lush lawn, mature trees, and the woods beyond. A private, picturesque setting for both everyday living and entertaining. The sun-filled home office, overlooking the backyard, has direct access to the walk-up attic. Rounding out the first floor, is a bedroom and full bath, formal living and dining rooms, and a versatile bonus room offering additional flexibility. Upstairs, two generously proportioned bedrooms share a full bath, complemented by an expansive loft, with a vaulted ceiling and skylights, offering flexible living space with views to the level below, ideal as a media room, lounge, or secondary office. The unfinished basement offers exceptional scale, with high ceilings and defined areas for a workshop, gym, game space, and laundry, along with abundant storage. A two-car garage completes the offering. This is a home that offers both classic charm and genuine room to grow, in a setting that feels wonderfully private while remaining close to everything Manchester-by-the-Sea has to offer. Floor plans and video tours are available on the listing. Open Houses: Friday 4–5:30 PM | Saturday & Sunday 11 AM–1 PM.
Listing courtesy of Jessica Molisse, William Raveis R.E. & Home Services · MLS PIN #73578477
MLS PIN #73578477 · Listed September 16, 2026
1 Millets Ln, Manchester · All Manchester homes
The property listing data and information, or the Images, set forth herein were provided to MLS Property Information Network, Inc. from third party sources, including sellers, lessors, landlords and public records, and were compiled by MLS Property Information Network, Inc. The property listing data and information, and the Images, are for the personal, non commercial use of consumers having a good faith interest in purchasing, leasing or renting listed properties of the type displayed to them and may not be used for any purpose other than to identify prospective properties which such consumers may have a good faith interest in purchasing, leasing or renting. MLS Property Information Network, Inc. and its subscribers disclaim any and all representations and warranties as to the accuracy of the property listing data and information, or as to the accuracy of any of the Images, set forth herein.
1 / 27$1,150,000
4 bd · 3.5 ba · 2,702 sqft · Single Family
Manchester, MA 01944
Listing courtesy of The Goodrich Team, Compass · MLS PIN #73598059
 1 / 26
$1,490,000
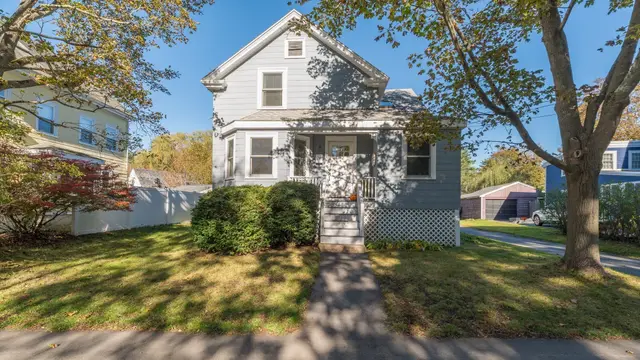
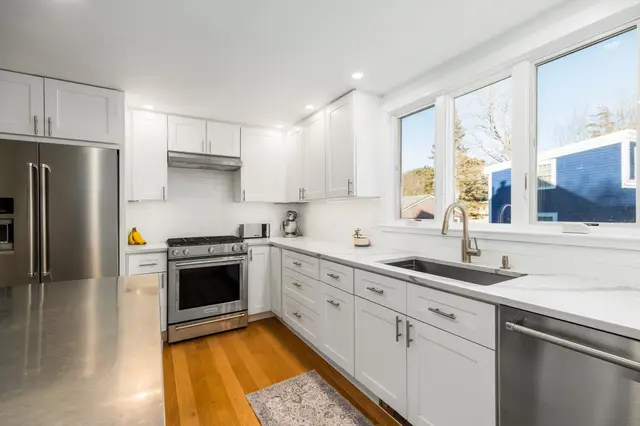
3 bd · 2.5 ba · 2,122 sqft · Single Family
Manchester, MA 01944
Listing courtesy of Nest | Syndi Zaiger Group, Compass · MLS PIN #73577431
 1 / 29
$1,085,000
3 bd · 2 ba · 1,483 sqft · Single Family
Manchester, MA 01944
Listing courtesy of Julie Gamble Smith, Engel & Volkers By the Sea · MLS PIN #73592971

 1 / 42
$1,499,000
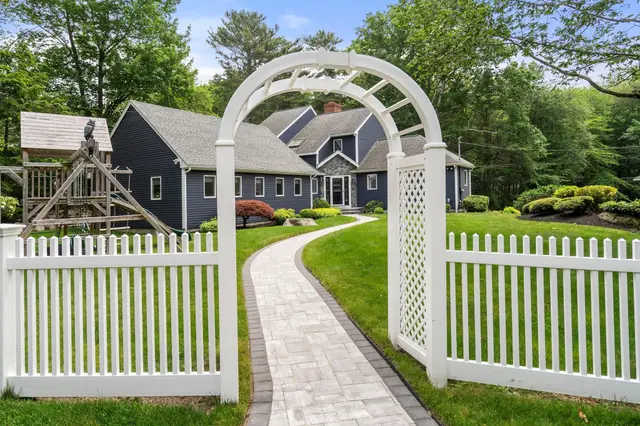
4 bd · 4 ba · 4,562 sqft · Single Family
Manchester, MA 01944
Listing courtesy of Evonne Blanchard, Coldwell Banker Realty - Manchester · MLS PIN #73536474
The property listing data and information, or the Images, set forth herein were provided to MLS Property Information Network, Inc. from third party sources, including sellers, lessors, landlords and public records, and were compiled by MLS Property Information Network, Inc. The property listing data and information, and the Images, are for the personal, non commercial use of consumers having a good faith interest in purchasing, leasing or renting listed properties of the type displayed to them and may not be used for any purpose other than to identify prospective properties which such consumers may have a good faith interest in purchasing, leasing or renting. MLS Property Information Network, Inc. and its subscribers disclaim any and all representations and warranties as to the accuracy of the property listing data and information, or as to the accuracy of any of the Images, set forth herein.
