 1 / 42
ActiveOpen Sun, Nov 8Video tour
$1,499,900
6 bd · 4.5 ba · 4,672 sqft · Single Family
1 Ancient Rubbly Way
Beverly, MA 01915
Listing courtesy of Krystal Solimine, RE/MAX Partners · MLS PIN #73593417
$1,749,000
Provided by the listing agentOpen on luxe-life.aryeo.com
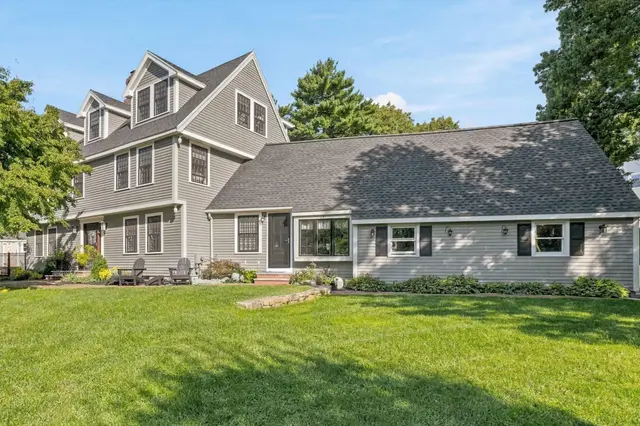
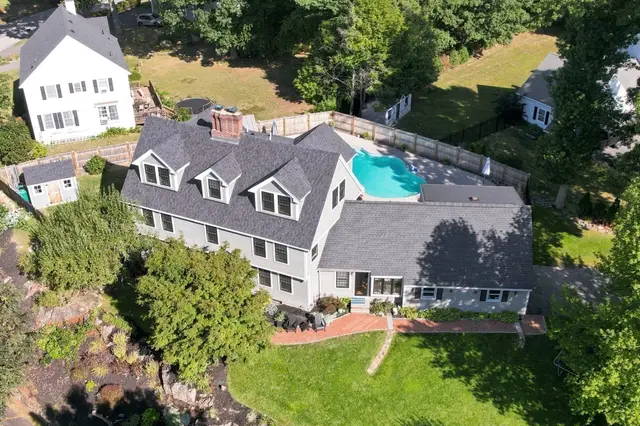
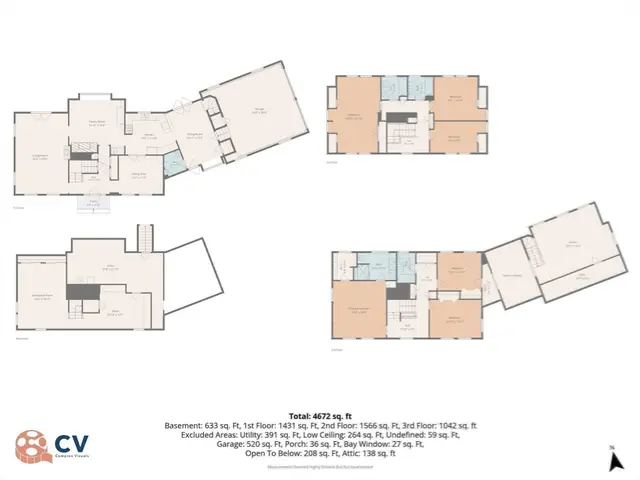
Video: https://luxe-life.aryeo.com/videos/019d9ca4-192d-7284-824e-ebf6d03bfedb Unmatched Versatility meets Exceptional Elegance set on a private 2.59 acre lot in one of Wenham's most desirable neighborhoods. This Exquisite Colonial offers incredible value + multi-functional living spaces tailored to modern life boasting 5+ bedrooms, 5.5 baths, 5 fireplaces, a 3-car garage, & a private accessory dwelling unit (ADU). Step inside to appreciate the abundance of natural light, extensive Custom millwork, inlaid hardwood floors, wainscoting, detailed molding and easy flow throughout. The main level offers a stately living room with French doors, and an elegant dining room with built-ins & stained-glass accents. The renovated chef’s kitchen feels open and airy boasting a vaulted ceiling, granite counters, a large island, industrial gas range, Sub-Zero fridge with new compressor, 2 new dishwashers & pantry, and connects to dining area opening to the deck & an inviting family room centered around a beautiful wood-burning fireplace. A private-entry office & coffered-ceiling library with impressive paneling provide flexible spaces to entertain or work from home.The first-floor primary suite is a spa-like retreat with a gas fireplace, 2 walk-in closets, & a marble bath replete with soaking tub & jetted shower. Upper levels offer additional bedrooms, including a vast game room perfect for 2nd primary with walk in closet and ensuite bath. Outside, the sizable, flat lawn sets the stage for enjoying down time at all times of the year, with a separately fenced in-ground gunite pool area that feels like your own private summer Shangri-La. A barn/workshop with owned solar panels adds function and value, while EV charging, a backup generator connection, oversized septic system with new D-box, new HVAC system, central vacuum, designated laundry, theatre/media room & a walk-up attic round out the home’s thoughtful upgrades. Single-level ADU offers true independence with a private entrance, fireplace, full eat-in kitchen, light-filled living room, full bathroom, a bedroom with built-ins and craft room - ideal for in-laws, au pair, rental income, guest suite, sports parlor, home business or gym. Under 30 miles to Boston, near Rt. 128, commuter rail, beaches, hiking trails, & top Hamilton-Wenham schools. 1 Gussett boasts lifestyle features for discerning people looking for a dynamic home to relax, entertain, play, work, exercise and fully enjoy life inside & out!
Listing courtesy of Tracey Hutchinson, Churchill Properties · MLS PIN #73498822
MLS PIN #73498822 · Listed April 9, 2026
1 Gussett Rd, Wenham · All Wenham homes
The property listing data and information, or the Images, set forth herein were provided to MLS Property Information Network, Inc. from third party sources, including sellers, lessors, landlords and public records, and were compiled by MLS Property Information Network, Inc. The property listing data and information, and the Images, are for the personal, non commercial use of consumers having a good faith interest in purchasing, leasing or renting listed properties of the type displayed to them and may not be used for any purpose other than to identify prospective properties which such consumers may have a good faith interest in purchasing, leasing or renting. MLS Property Information Network, Inc. and its subscribers disclaim any and all representations and warranties as to the accuracy of the property listing data and information, or as to the accuracy of any of the Images, set forth herein.
1 / 42$1,499,900
6 bd · 4.5 ba · 4,672 sqft · Single Family
Beverly, MA 01915
Listing courtesy of Krystal Solimine, RE/MAX Partners · MLS PIN #73593417
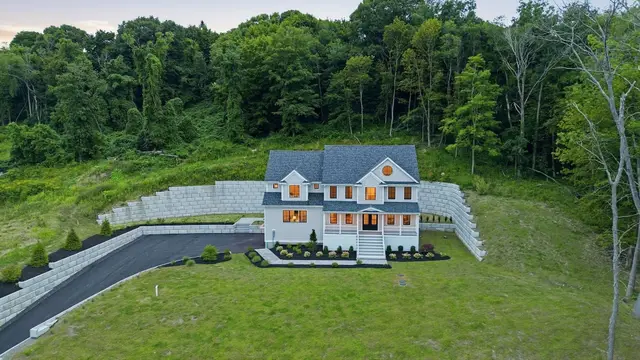
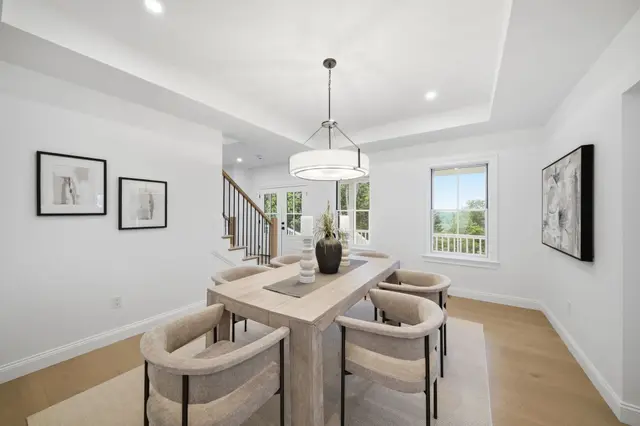 1 / 39
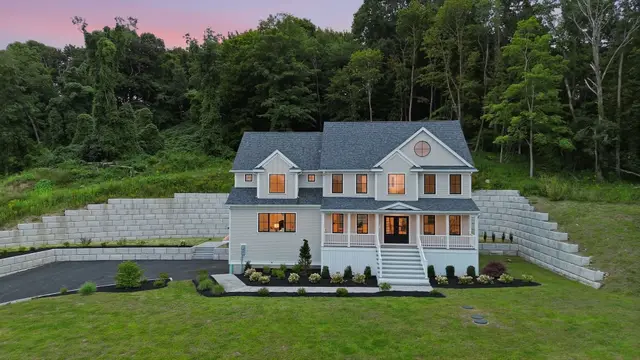
$1,599,900
4 bd · 2.5 ba · 4,880 sqft · Single Family
Hamilton, MA 01982
Listing courtesy of Cley Oliveira, REMAX Andrew Realty Services · MLS PIN #73569429
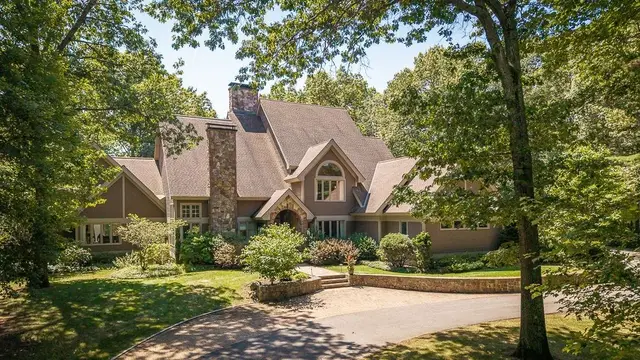
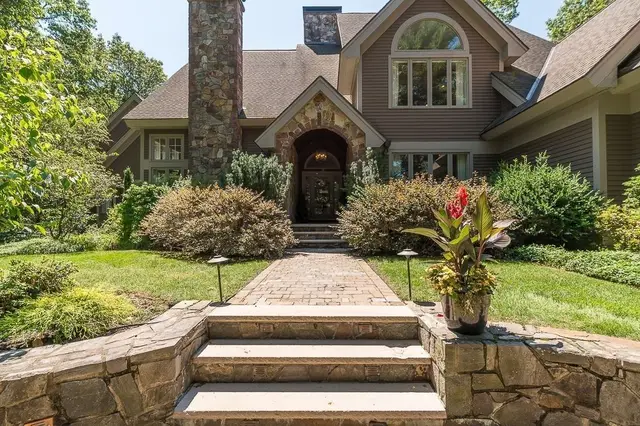
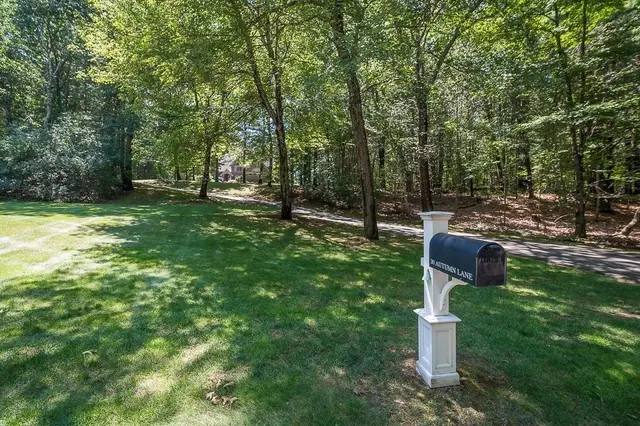 1 / 42
$1,975,000
5 bd · 6.5 ba · 5,875 sqft · Single Family
Hamilton, MA 01982
Listing courtesy of Shelly Shuka, J. Barrett & Company · MLS PIN #73413645
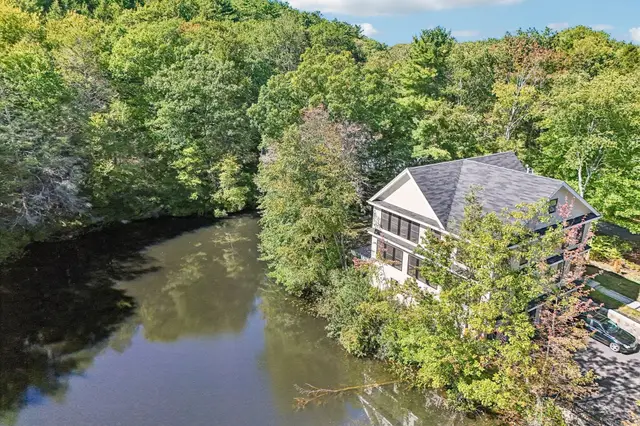
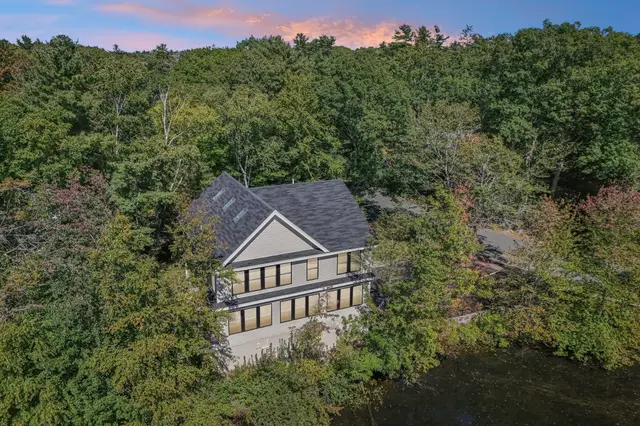
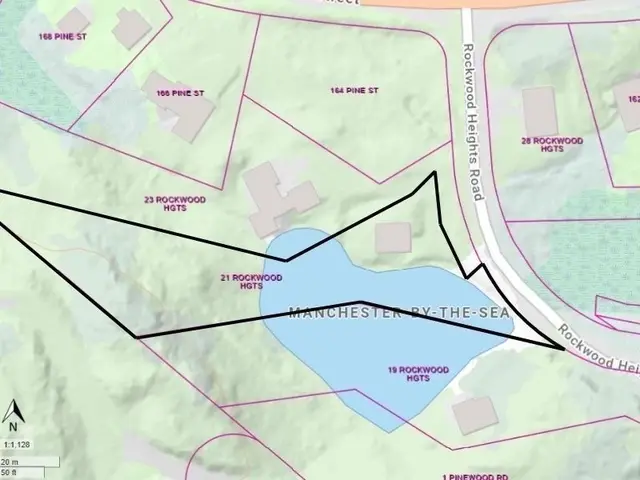 1 / 42
$1,979,000
4 bd · 3.5 ba · 3,500 sqft · Single Family
Manchester, MA 01944
Listing courtesy of Lisa Sheehan, Berkshire Hathaway HomeServices Robert Paul Properties · MLS PIN #73593229
The property listing data and information, or the Images, set forth herein were provided to MLS Property Information Network, Inc. from third party sources, including sellers, lessors, landlords and public records, and were compiled by MLS Property Information Network, Inc. The property listing data and information, and the Images, are for the personal, non commercial use of consumers having a good faith interest in purchasing, leasing or renting listed properties of the type displayed to them and may not be used for any purpose other than to identify prospective properties which such consumers may have a good faith interest in purchasing, leasing or renting. MLS Property Information Network, Inc. and its subscribers disclaim any and all representations and warranties as to the accuracy of the property listing data and information, or as to the accuracy of any of the Images, set forth herein.
