 1 / 29
Active
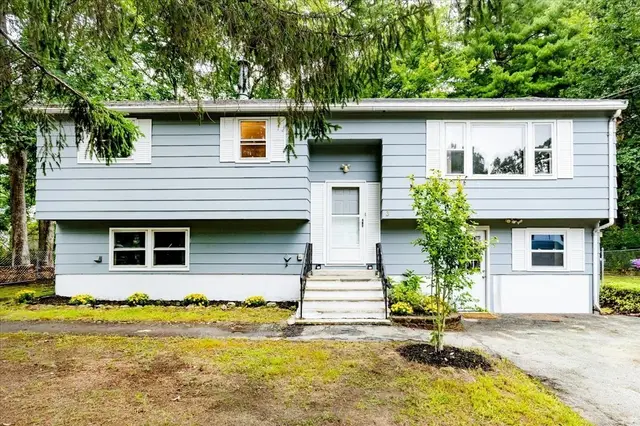
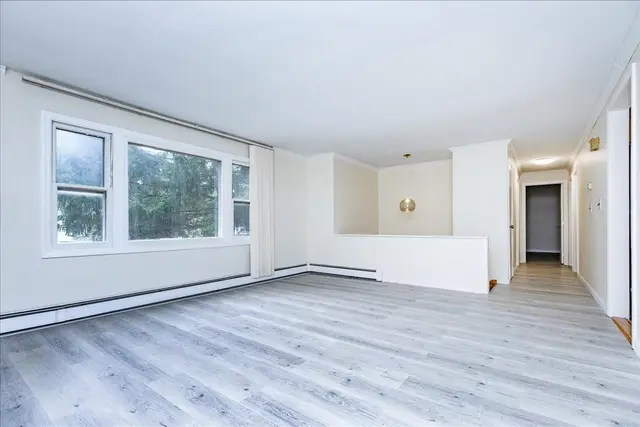
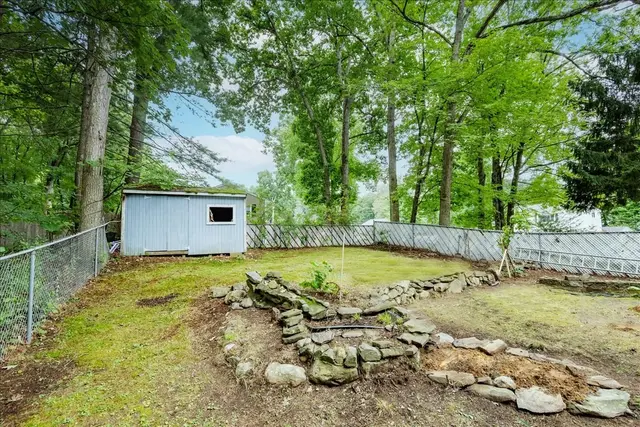
$614,900
3 bd · 1.5 ba · 1,412 sqft · Single Family
3 Bernice Ave
Salem, NH 03079
Listing courtesy of The Cornerstone Group, Team Zingales Realty, LLC · MLS PIN #73591645
$749,900
Provided by the listing agentOpen on Zillow 3D Home
Welcome to your own riverfront retreat! Beautifully renovated and offering approximately 200 feet of frontage along the Merrimack River, this stunning tri-level home combines breathtaking water views, modern updates, and over 2,800 square feet of finished living space. Situated on approximately 0.4 acres in a newly developed cul-de-sac neighborhood in Hudson, this 3-bedroom, 2.5-bath home with an attached 2-car garage offers a rare opportunity to enjoy waterfront living. Step inside to a bright and inviting open-concept main level featuring updated lighting and a cozy gas fireplace. The spacious living room and dining area showcase panoramic views of the Merrimack River, creating a spectacular backdrop for everyday living and entertaining. The beautiful eat-in kitchen features Corian countertops, a new stainless steel refrigerator and dishwasher, a wine and beverage cooler, and plenty of cabinetry and counter space. A first-floor bedroom and convenient half bath complete the main level. Upstairs, the oversized primary suite offers a peaceful retreat with beautiful new hardwood flooring, an expansive walk-in closet, and a private bath featuring both a bathtub and separate shower. The finished lower level adds incredible versatility with a spacious family room, an additional bedroom, and a 3/4 bath. Featuring LifeProof luxury vinyl plank flooring, new drop ceilings, and recessed lighting, this level provides plenty of flexibility for entertaining, guests, or additional living space. Additional improvements throughout the home include new plumbing fixtures, updated lighting, and fresh interior paint, creating a bright, modern, and move-in-ready atmosphere. Whether you're enjoying your morning coffee overlooking the river, entertaining friends and family, or simply relaxing by the fireplace, this home offers a lifestyle that's hard to find. GPS: Use 36 Campbello St (old address) for navigation
Listing courtesy of Tal Hagbi, RE/MAX Synergy · MLS PIN #73595408
MLS PIN #73595408 · Listed October 27, 2026
1 Atkinson Circle, Hudson · All Hudson homes
The property listing data and information, or the Images, set forth herein were provided to MLS Property Information Network, Inc. from third party sources, including sellers, lessors, landlords and public records, and were compiled by MLS Property Information Network, Inc. The property listing data and information, and the Images, are for the personal, non commercial use of consumers having a good faith interest in purchasing, leasing or renting listed properties of the type displayed to them and may not be used for any purpose other than to identify prospective properties which such consumers may have a good faith interest in purchasing, leasing or renting. MLS Property Information Network, Inc. and its subscribers disclaim any and all representations and warranties as to the accuracy of the property listing data and information, or as to the accuracy of any of the Images, set forth herein.
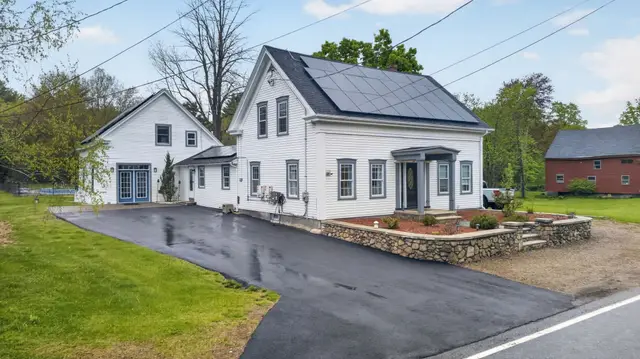
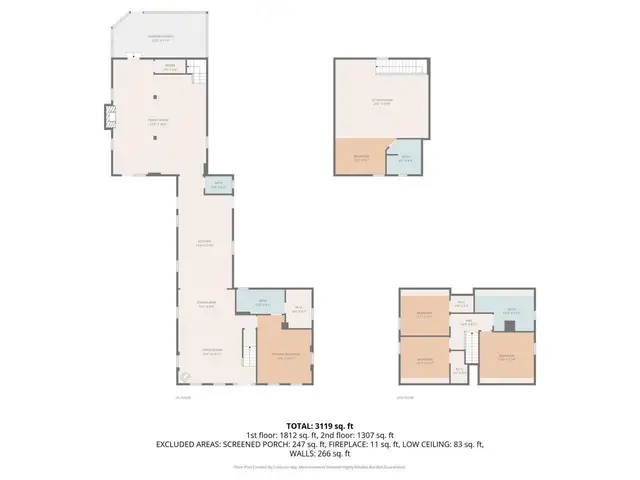
1 / 29$614,900
3 bd · 1.5 ba · 1,412 sqft · Single Family
Salem, NH 03079
Listing courtesy of The Cornerstone Group, Team Zingales Realty, LLC · MLS PIN #73591645
 1 / 41
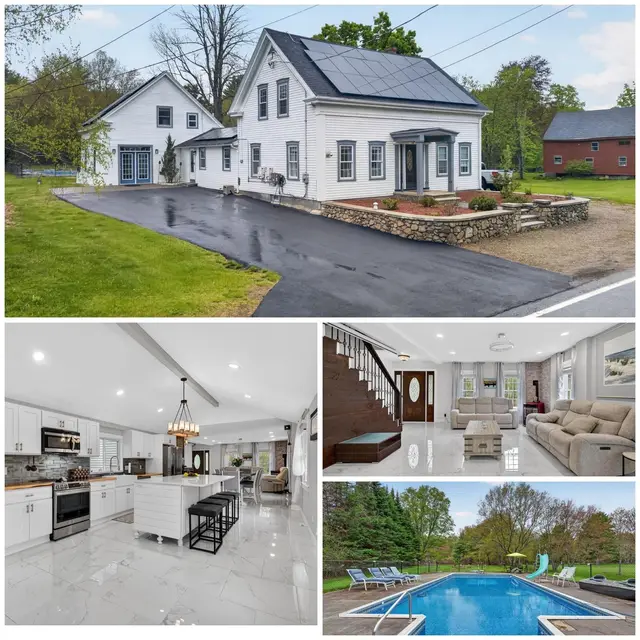
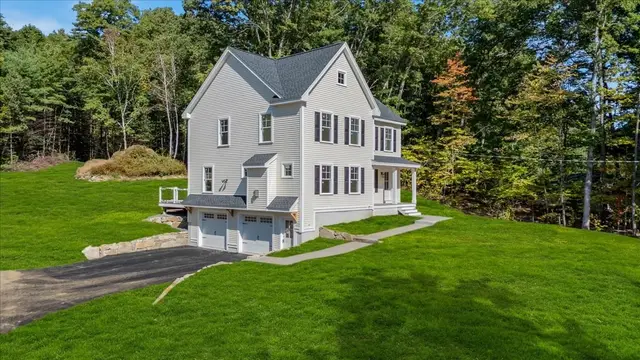
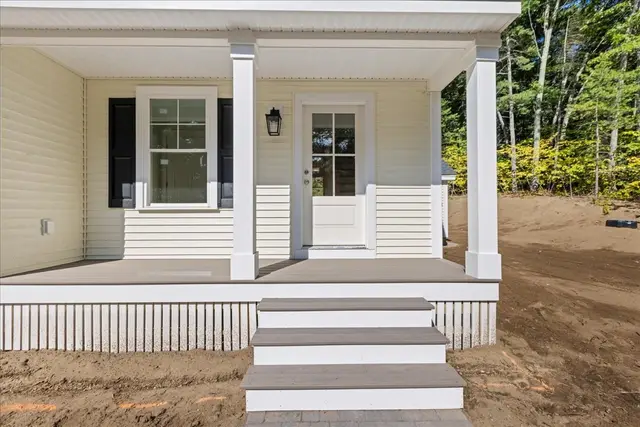
$799,999
3 bd · 3.5 ba · 3,120 sqft · Single Family
Salem, NH 03079
Listing courtesy of Moujib Hamza, eXp Realty LLC · MLS PIN #73575742
 1 / 31
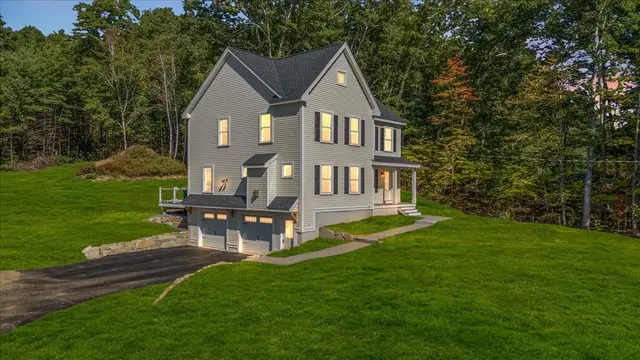
$899,000
3 bd · 2.5 ba · 2,076 sqft · Single Family
Salem, NH 03079
Listing courtesy of Nancy Bilodeau, A E Gidley Real Estate LLC · MLS PIN #73597095
 1 / 37
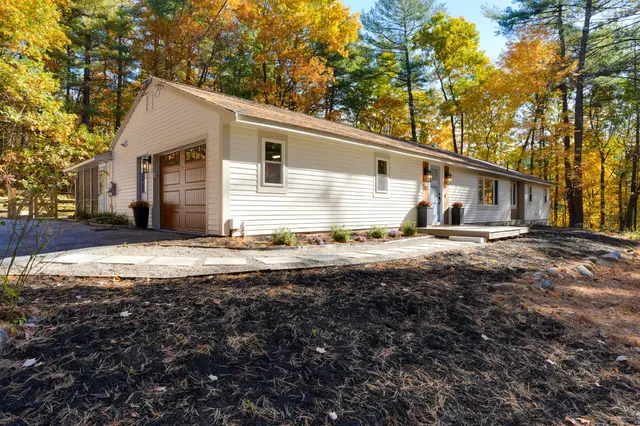
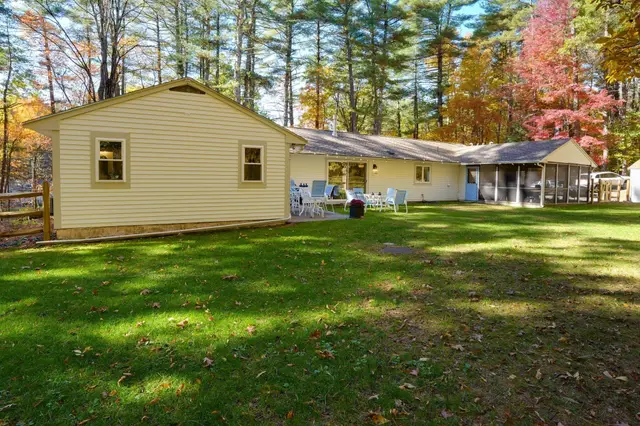
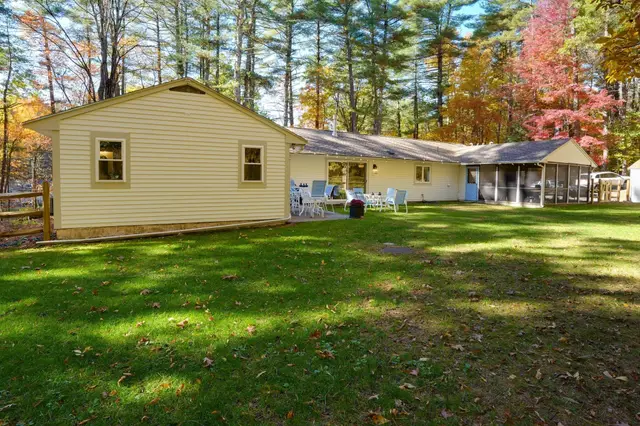
$849,000
3 bd · 2 ba · 2,026 sqft · Single Family
Littleton, MA 01460
Listing courtesy of Susan Dilorenzo, Green Apple Home, LLC · MLS PIN #73591925
The property listing data and information, or the Images, set forth herein were provided to MLS Property Information Network, Inc. from third party sources, including sellers, lessors, landlords and public records, and were compiled by MLS Property Information Network, Inc. The property listing data and information, and the Images, are for the personal, non commercial use of consumers having a good faith interest in purchasing, leasing or renting listed properties of the type displayed to them and may not be used for any purpose other than to identify prospective properties which such consumers may have a good faith interest in purchasing, leasing or renting. MLS Property Information Network, Inc. and its subscribers disclaim any and all representations and warranties as to the accuracy of the property listing data and information, or as to the accuracy of any of the Images, set forth herein.
